Summary




Replacement parts for a popular cat toy.
Category: All 3D Models
All Premium 3D Models & 3D Print models ready to be used in any of your 3D projects such as visualizations, games, films, VR etc. 3D Models and 3D Print Models are available for download in several formats including .MAX, .C4D, .3DS, .FBX, .STL, .OBJ, .BLEND, .DWG, .LWO, .DXF and much more. If you’re in search of high-quality 3D assets, we have a huge library of 3d models for your needs.
If you are searching Free 3D Models, you can visit this category.
-

Ikea Soknedal mirror 3D Model
Low-poly Ikea mirrorReal world scale 75 cm*2mObject is centeredCycles renderNative format- blendNo texturesOnly mirror in the scene
-

Vanatorul de Care 3D Model
Colonel Constantin Ghiulai and Captain Dumitru Hogea was built this improved version for the Rumanian Army. The gun was attached in a forward extension of the turret that would contain the recoil gear, but even so the inner space was too narrow to mount a coaxial ZB machine-gun. Moreover, the 45mm rounds were three times larger than the 37mm rounds. The prototype was ready at the end of February 1943 and after it was tested in the summer of 1943, the Mechanised Troops Command ordered the conversion of thirty R-35 tanks. The 45mm guns were reconditioned at the army arsenal in Targoviste while the gun mounts were cast at Concordia factory in Ploiesti. The conversion of the thirty tanks took place at Leonida Works and lasted until June 1944. The vehicles, designated Vanatorul de care R-35 (transformat) (R-35 tank destroyer), were returned to the 2nd Tank Regiment. In July 1944, the Mechanised Troops Command ordered that the rest of R-35 tanks to be converted, but the events around 23 August prevented any further conversion. The R-35 tank destroyers were used together with the R-35 tanks in the campaign in Czechoslovakia and Austria, all being lost by the end of the war. Only the Tracks & Exhausts pipes are unwrapped and textured, maps included.
-

Fuel Can 3D 3D Model
This is a model of a Fuel Can.Originally created with Blender 2.79 and textured using Substance Painter.|| USAGE ||This model is suitable for use in broadcast, advertising, design visualization, real-time, video game etc.|| SPECS ||This model contains 3 separate objects.This model contains 2292 polygons.This model contains Blender Cycles materials.|| PRESENTATION IMAGES ||All preview images are rendered with Blender Cycles Renderer.Product is ready to render.Render setup is included as a separate Blender file, which is needed to produce images that match the thumbnails.|| TEXTURES ||Textures have 8 bits per channel.Fuel_Can_3D_BaseColor_Green.png 1024×1024.Fuel_Can_3D_BaseColor_Red.png 1024×1024.Fuel_Can_3D_Metallic.png 1024×1024.Fuel_Can_3D_Normal.png 1024×1024 X+Y-Z+.Fuel_Can_3D_Roughness.png 1024×1024.Outdoor.hdr 1024×512.|| GENERAL ||Model is built to real-world scale(the unit system is metric).No third-party renderer or plug-ins needed.|| ADDITIONAL NOTES ||Other file formats. May be needed to reassign textures and will not render like the preview images.-FBX-OBJ
-

Fuel Can 3C 3D Model
This is a model of a Fuel Can.Originally created with Blender 2.79 and textured using Substance Painter.|| USAGE ||This model is suitable for use in broadcast, advertising, design visualization, real-time, video game etc.|| SPECS ||This model contains 3 separate objects.This model contains 2292 polygons.This model contains Blender Cycles materials.|| PRESENTATION IMAGES ||All preview images are rendered with Blender Cycles Renderer.Product is ready to render.Render setup is included as a separate Blender file, which is needed to produce images that match the thumbnails.|| TEXTURES ||Textures have 8 bits per channel.Fuel_Can_3C_BaseColor_Green.png 1024×1024.Fuel_Can_3C_BaseColor_Red.png 1024×1024.Fuel_Can_3C_Metallic.png 1024×1024.Fuel_Can_3C_Normal.png 1024×1024 X+Y-Z+.Fuel_Can_3C_Roughness.png 1024×1024.Outdoor.hdr 1024×512.|| GENERAL ||Model is built to real-world scale(the unit system is metric).No third-party renderer or plug-ins needed.|| ADDITIONAL NOTES ||Other file formats. May be needed to reassign textures and will not render like the preview images.-FBX-OBJ
-

Gold Throne for a Demon 3D Model
Made in Blender 2,79Tested in Unity 5.0.2 and higher.Low Poly 3d model for video games with mistic elements.Fantasy gold throne for an ancient demon or lord alienes.Or a sculpture in a temple or from ancient civilizationsFinal color depends on light and shader.Recomended sheder for gold material — Standart ( with increased metal effect ) in inspector.
-

Office meeting room reception hall 05 3D Model
Realistic panorama model, elaborate,Full model rendering, detail, material, bulb, texture, renderer VR.The model is opened directly and displays the image in the preview image.1 – Fully modeled interior decoration2 – delicate and realistic material3 – real lighting4 – Include all texture maps5 – Refer to the wireframeA highly detailed object that is modeled in 3ds Max 2012 or a new view and preview using V-Ray 2.0 rendering. 3ds Max fileContains the entire scene, and rendering is ready.
-

Office meeting room reception hall 06 3D Model
Realistic panorama model, elaborate,Full model rendering, detail, material, bulb, texture, renderer VR.The model is opened directly and displays the image in the preview image.1 – Fully modeled interior decoration2 – delicate and realistic material3 – real lighting4 – Include all texture maps5 – Refer to the wireframeA highly detailed object that is modeled in 3ds Max 2012 or a new view and preview using V-Ray 2.0 rendering. 3ds Max fileContains the entire scene, and rendering is ready.
-

Office meeting room reception hall 01 3D Model
Realistic panorama model, elaborate,Full model rendering, detail, material, bulb, texture, renderer VR.The model is opened directly and displays the image in the preview image.1 – Fully modeled interior decoration2 – delicate and realistic material3 – real lighting4 – Include all texture maps5 – Refer to the wireframeA highly detailed object that is modeled in 3ds Max 2012 or a new view and preview using V-Ray 2.0 rendering. 3ds Max fileContains the entire scene, and rendering is ready.
-

Office meeting room reception hall 02 3D Model
Realistic panorama model, elaborate,Full model rendering, detail, material, bulb, texture, renderer VR.The model is opened directly and displays the image in the preview image.1 – Fully modeled interior decoration2 – delicate and realistic material3 – real lighting4 – Include all texture maps5 – Refer to the wireframeA highly detailed object that is modeled in 3ds Max 2012 or a new view and preview using V-Ray 2.0 rendering. 3ds Max fileContains the entire scene, and rendering is ready.
-
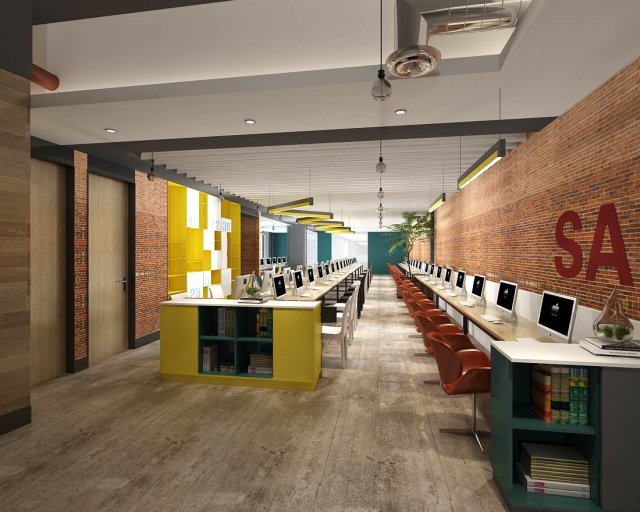
Office meeting room reception hall 03 3D Model
Realistic panorama model, elaborate,Full model rendering, detail, material, bulb, texture, renderer VR.The model is opened directly and displays the image in the preview image.1 – Fully modeled interior decoration2 – delicate and realistic material3 – real lighting4 – Include all texture maps5 – Refer to the wireframeA highly detailed object that is modeled in 3ds Max 2012 or a new view and preview using V-Ray 2.0 rendering. 3ds Max fileContains the entire scene, and rendering is ready.
-

Office meeting room reception hall 04 3D Model
Realistic panorama model, elaborate,Full model rendering, detail, material, bulb, texture, renderer VR.The model is opened directly and displays the image in the preview image.1 – Fully modeled interior decoration2 – delicate and realistic material3 – real lighting4 – Include all texture maps5 – Refer to the wireframeA highly detailed object that is modeled in 3ds Max 2012 or a new view and preview using V-Ray 2.0 rendering. 3ds Max fileContains the entire scene, and rendering is ready.
-

Kukri Free 3D Model
The kukrī is a Nepalese knife with an inwardly curved blade, similar to a machete, used as both a tool and as a weapon in Nepal and some neighbouring countries of South Asia. Traditionally it was, and in many cases still is, the basic utility knife of the Nepalese people. It is a characteristic weapon of the Nepalese Army, the Royal Gurkha Rifles, Assam Rifles, Assam Regiment of Indian Army.Rendered in KeyShot 5.0.99.
-

Fuel Can 3B 3D Model
This is a model of a Fuel Can.Originally created with Blender 2.79 and textured using Substance Painter.|| USAGE ||This model is suitable for use in broadcast, advertising, design visualization, real-time, video game etc.|| SPECS ||This model contains 3 separate objects.This model contains 2292 polygons.This model contains Blender Cycles materials.|| PRESENTATION IMAGES ||All preview images are rendered with Blender Cycles Renderer.Product is ready to render.Render setup is included as a separate Blender file, which is needed to produce images that match the thumbnails.|| TEXTURES ||Textures have 8 bits per channel.Fuel_Can_3B_BaseColor_Green.png 1024×1024.Fuel_Can_3B_BaseColor_Red.png 1024×1024.Fuel_Can_3B_Metallic.png 1024×1024.Fuel_Can_3B_Normal.png 1024×1024 X+Y-Z+.Fuel_Can_3B_Roughness.png 1024×1024.Outdoor.hdr 1024×512.|| GENERAL ||Model is built to real-world scale(the unit system is metric).No third-party renderer or plug-ins needed.|| ADDITIONAL NOTES ||Other file formats. May be needed to reassign textures and will not render like the preview images.-FBX-OBJ
-

Office meeting room reception hall 61 3D Model
Realistic panorama model, elaborate,Full model rendering, detail, material, bulb, texture, renderer VR.The model is opened directly and displays the image in the preview image.1 – Fully modeled interior decoration2 – delicate and realistic material3 – real lighting4 – Include all texture maps5 – Refer to the wireframeA highly detailed object that is modeled in 3ds Max 2012 or a new view and preview using V-Ray 2.0 rendering. 3ds Max fileContains the entire scene, and rendering is ready.
-

Office meeting room reception hall 59 3D Model
Realistic panorama model, elaborate,Full model rendering, detail, material, bulb, texture, renderer VR.The model is opened directly and displays the image in the preview image.1 – Fully modeled interior decoration2 – delicate and realistic material3 – real lighting4 – Include all texture maps5 – Refer to the wireframeA highly detailed object that is modeled in 3ds Max 2012 or a new view and preview using V-Ray 2.0 rendering. 3ds Max fileContains the entire scene, and rendering is ready.
-

Junglee-short Sword Free 3D Model
Junglee Short Sword14-1/2″ Stainless Steel Blade and 21-1/4″ Overall.It is perfectly suited to hunting or survival use. Well Balanced.Rendered in KeyShot 4.
-

Office meeting room reception hall 60 3D Model
Realistic panorama model, elaborate,Full model rendering, detail, material, bulb, texture, renderer VR.The model is opened directly and displays the image in the preview image.1 – Fully modeled interior decoration2 – delicate and realistic material3 – real lighting4 – Include all texture maps5 – Refer to the wireframeA highly detailed object that is modeled in 3ds Max 2012 or a new view and preview using V-Ray 2.0 rendering. 3ds Max fileContains the entire scene, and rendering is ready.
-

Fuel Can 3A 3D Model
This is a model of a Fuel Can.Originally created with Blender 2.79 and textured using Substance Painter.|| USAGE ||This model is suitable for use in broadcast, advertising, design visualization, real-time, video game etc.|| SPECS ||This model contains 3 separate objects.This model contains 2292 polygons.This model contains Blender Cycles materials.|| PRESENTATION IMAGES ||All preview images are rendered with Blender Cycles Renderer.Product is ready to render.Render setup is included as a separate Blender file, which is needed to produce images that match the thumbnails.|| TEXTURES ||Textures have 8 bits per channel.Fuel_Can_3A_BaseColor_Green.png 1024×1024.Fuel_Can_3A_BaseColor_Red.png 1024×1024.Fuel_Can_3A_Metallic.png 1024×1024.Fuel_Can_3A_Normal.png 1024×1024 X+Y-Z+.Fuel_Can_3A_Roughness.png 1024×1024.Outdoor.hdr 1024×512.|| GENERAL ||Model is built to real-world scale(the unit system is metric).No third-party renderer or plug-ins needed.|| ADDITIONAL NOTES ||Other file formats. May be needed to reassign textures and will not render like the preview images.-FBX-OBJ
-

Office meeting room reception hall 58 3D Model
Realistic panorama model, elaborate,Full model rendering, detail, material, bulb, texture, renderer VR.The model is opened directly and displays the image in the preview image.1 – Fully modeled interior decoration2 – delicate and realistic material3 – real lighting4 – Include all texture maps5 – Refer to the wireframeA highly detailed object that is modeled in 3ds Max 2012 or a new view and preview using V-Ray 2.0 rendering. 3ds Max fileContains the entire scene, and rendering is ready.
-

Jeep Wrangler Willys Wheeler JK 2017 3D Model
Jeep Wrangler Willys Wheeler JK 2017Creator 3D Team model————————————————————————————————–Why choose our models?+ Everything is ready to render. Just click the render button and you’ll get picture like in preview image!+ Doesnt need any additional plugins;+ High quality exterior and basic interior;+ The model doesn’t need textures;+ Suitable for close-up rendering;+ All objects are intelligently separated and named;+ All materials are correctly named;+ You can easily change or aply new materials, color etc;+ The model have good topology;+ The model have real dimensions. Real world scaled. Set to origin(0,0,0 xyz axis);+ Suitable for animation and high quality photorealistic visualization;+ Rendering studio scene with all lighting, cameras, materials, environment setups is included;+ HDR Maps are included;—————————————————————————————————Main featuresOriganally created with Autodesk Maya 2017 SP4;Rendered with Mental Ray 3.14Only Maya mb studio format contains mental ray materials, lightning setup, environment.Other Fbx, C4d, 3ds, Obj, 3dsmax, xsi,lwo come with default materials.Default materials based on Phong shader.Correct render might be required to change path to HDRI maps at your computer.Use studio mb version for render like in preview image.—————————————————————————————————Thank you for buying this product. We look forward to continuously dealing with you.Creator 3D team!!!
-

Bottle holder Free 3D Model
Holder is used for easy transport several bottles with drinks.Designed in SolidWorks 2012, rendered in KeyShot 4.
-

Jeep Wrangler Unlimited Willys Wheeler JK 2017 3D Model
Jeep Wrangler Unlimited Willys Wheeler JK 2017Creator 3D Team model————————————————————————————————–Why choose our models?+ Everything is ready to render. Just click the render button and you’ll get picture like in preview image!+ Doesnt need any additional plugins;+ High quality exterior and basic interior;+ The model doesn’t need textures;+ Suitable for close-up rendering;+ All objects are intelligently separated and named;+ All materials are correctly named;+ You can easily change or aply new materials, color etc;+ The model have good topology;+ The model have real dimensions. Real world scaled. Set to origin(0,0,0 xyz axis);+ Suitable for animation and high quality photorealistic visualization;+ Rendering studio scene with all lighting, cameras, materials, environment setups is included;+ HDR Maps are included;—————————————————————————————————Main featuresOriganally created with Autodesk Maya 2017 SP4;Rendered with Mental Ray 3.14Only Maya mb studio format contains mental ray materials, lightning setup, environment.Other Fbx, C4d, 3ds, Obj, 3dsmax, xsi,lwo come with default materials.Default materials based on Phong shader.Correct render might be required to change path to HDRI maps at your computer.Use studio mb version for render like in preview image.—————————————————————————————————Thank you for buying this product. We look forward to continuously dealing with you.Creator 3D team!!!
-

Office meeting room reception hall 57 3D Model
Realistic panorama model, elaborate,Full model rendering, detail, material, bulb, texture, renderer VR.The model is opened directly and displays the image in the preview image.1 – Fully modeled interior decoration2 – delicate and realistic material3 – real lighting4 – Include all texture maps5 – Refer to the wireframeA highly detailed object that is modeled in 3ds Max 2012 or a new view and preview using V-Ray 2.0 rendering. 3ds Max fileContains the entire scene, and rendering is ready.
-

Office meeting room reception hall 53 3D Model
Realistic panorama model, elaborate,Full model rendering, detail, material, bulb, texture, renderer VR.The model is opened directly and displays the image in the preview image.1 – Fully modeled interior decoration2 – delicate and realistic material3 – real lighting4 – Include all texture maps5 – Refer to the wireframeA highly detailed object that is modeled in 3ds Max 2012 or a new view and preview using V-Ray 2.0 rendering. 3ds Max fileContains the entire scene, and rendering is ready.
-

Office meeting room reception hall 54 3D Model
Realistic panorama model, elaborate,Full model rendering, detail, material, bulb, texture, renderer VR.The model is opened directly and displays the image in the preview image.1 – Fully modeled interior decoration2 – delicate and realistic material3 – real lighting4 – Include all texture maps5 – Refer to the wireframeA highly detailed object that is modeled in 3ds Max 2012 or a new view and preview using V-Ray 2.0 rendering. 3ds Max fileContains the entire scene, and rendering is ready.
-

Office meeting room reception hall 55 3D Model
Realistic panorama model, elaborate,Full model rendering, detail, material, bulb, texture, renderer VR.The model is opened directly and displays the image in the preview image.1 – Fully modeled interior decoration2 – delicate and realistic material3 – real lighting4 – Include all texture maps5 – Refer to the wireframeA highly detailed object that is modeled in 3ds Max 2012 or a new view and preview using V-Ray 2.0 rendering. 3ds Max fileContains the entire scene, and rendering is ready.
-

Office meeting room reception hall 56 3D Model
Realistic panorama model, elaborate,Full model rendering, detail, material, bulb, texture, renderer VR.The model is opened directly and displays the image in the preview image.1 – Fully modeled interior decoration2 – delicate and realistic material3 – real lighting4 – Include all texture maps5 – Refer to the wireframeA highly detailed object that is modeled in 3ds Max 2012 or a new view and preview using V-Ray 2.0 rendering. 3ds Max fileContains the entire scene, and rendering is ready.
-

Office meeting room reception hall 51 3D Model
Realistic panorama model, elaborate,Full model rendering, detail, material, bulb, texture, renderer VR.The model is opened directly and displays the image in the preview image.1 – Fully modeled interior decoration2 – delicate and realistic material3 – real lighting4 – Include all texture maps5 – Refer to the wireframeA highly detailed object that is modeled in 3ds Max 2012 or a new view and preview using V-Ray 2.0 rendering. 3ds Max fileContains the entire scene, and rendering is ready.
-

Jeep Wrangler Unlimited Smoky Mountain JK 2017 3D Model
Jeep Wrangler Unlimited Smoky Mountain JK 2017Creator 3D Team model————————————————————————————————–Why choose our models?+ Everything is ready to render. Just click the render button and you’ll get picture like in preview image!+ Doesnt need any additional plugins;+ High quality exterior and basic interior;+ The model doesn’t need textures;+ Suitable for close-up rendering;+ All objects are intelligently separated and named;+ All materials are correctly named;+ You can easily change or aply new materials, color etc;+ The model have good topology;+ The model have real dimensions. Real world scaled. Set to origin(0,0,0 xyz axis);+ Suitable for animation and high quality photorealistic visualization;+ Rendering studio scene with all lighting, cameras, materials, environment setups is included;+ HDR Maps are included;—————————————————————————————————Main featuresOriganally created with Autodesk Maya 2017 SP4;Rendered with Mental Ray 3.14Only Maya mb studio format contains mental ray materials, lightning setup, environment.Other Fbx, C4d, 3ds, Obj, 3dsmax, xsi,lwo come with default materials.Default materials based on Phong shader.Correct render might be required to change path to HDRI maps at your computer.Use studio mb version for render like in preview image.—————————————————————————————————Thank you for buying this product. We look forward to continuously dealing with you.Creator 3D team!!!
-

Office meeting room reception hall 52 3D Model
Realistic panorama model, elaborate,Full model rendering, detail, material, bulb, texture, renderer VR.The model is opened directly and displays the image in the preview image.1 – Fully modeled interior decoration2 – delicate and realistic material3 – real lighting4 – Include all texture maps5 – Refer to the wireframeA highly detailed object that is modeled in 3ds Max 2012 or a new view and preview using V-Ray 2.0 rendering. 3ds Max fileContains the entire scene, and rendering is ready.
-
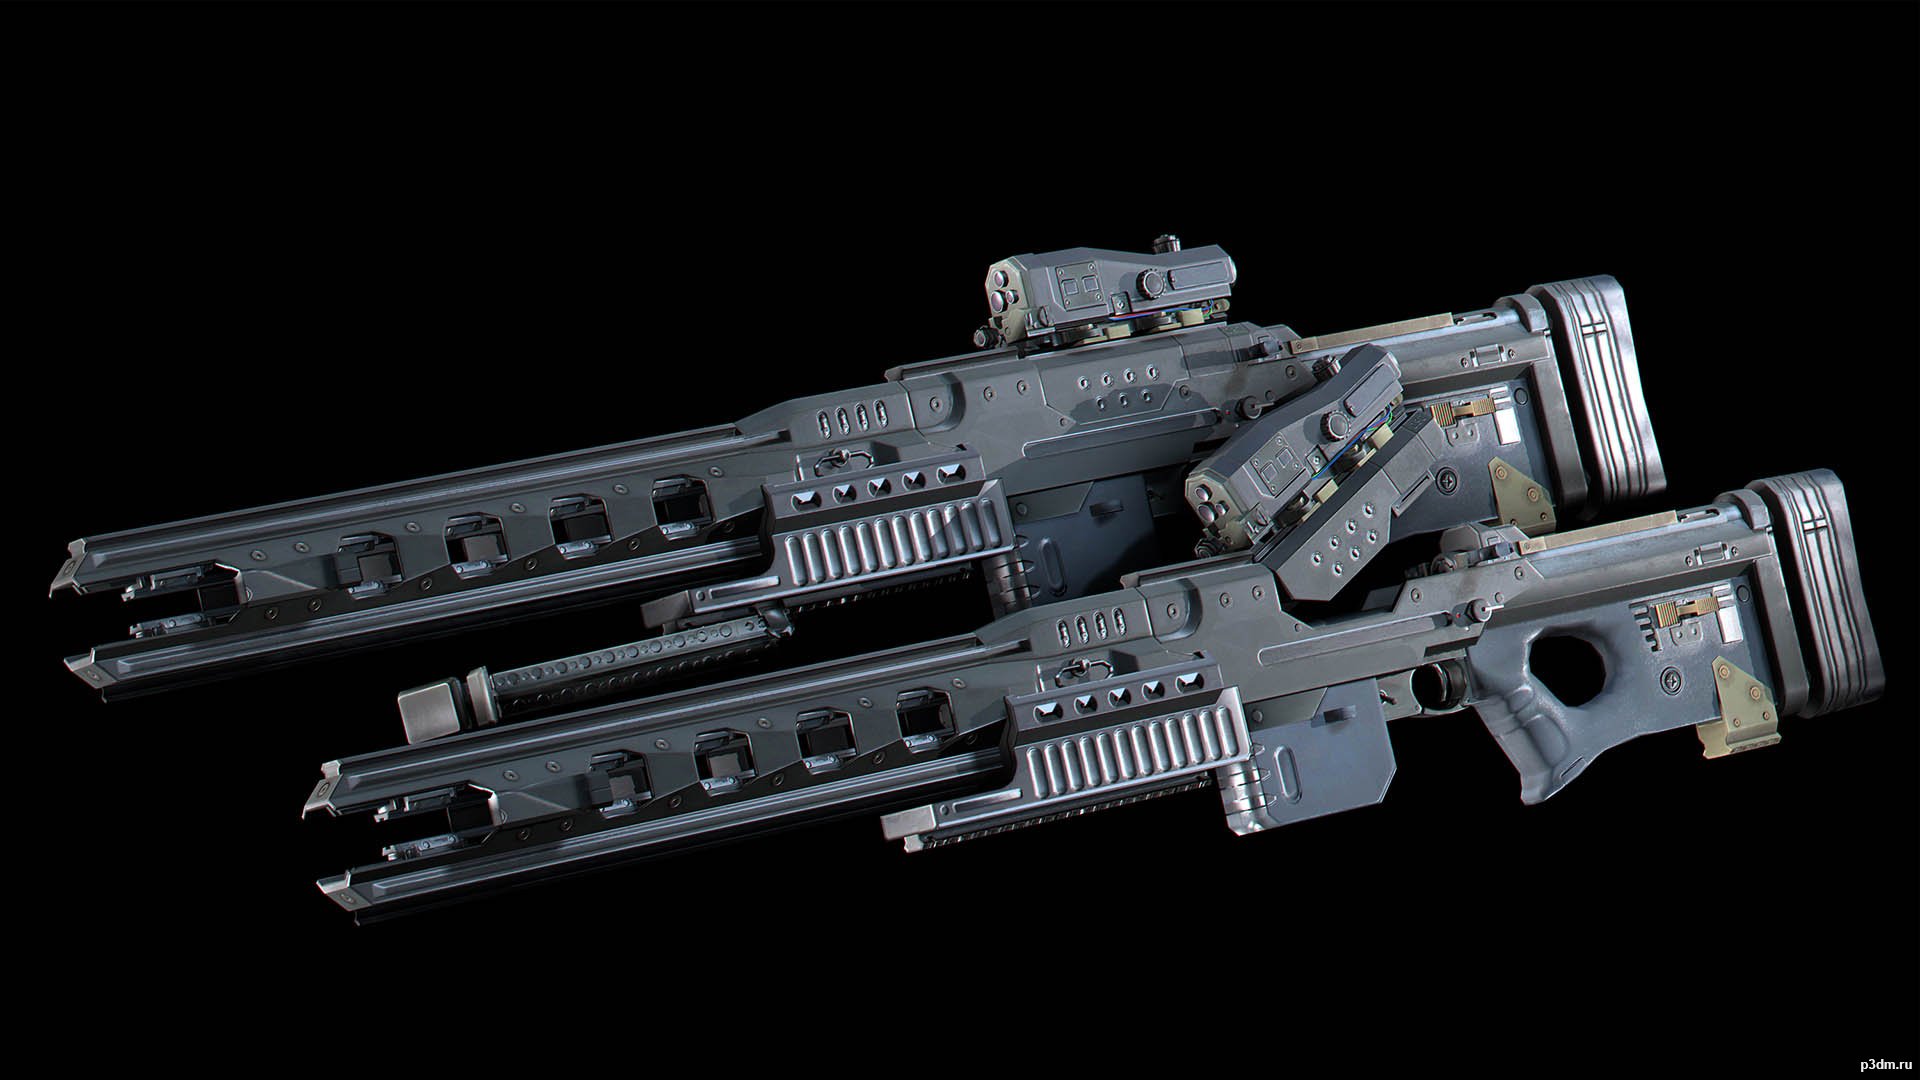
Rorsch Mk-1 3D Model
Модель рельсотрона отечественного производства из игры Battlefield 4 (Final Stand DLC), в двух формациях: готовая к стрельбе и с откинутой крышкой для перезарядки, бонусом идут ЛЦУ и сошки.Общая информация из игры: Rorsch Mk-1, благодаря своим ТТХ, обладает колоссальной мощностью, убойной силой, дальностью и нулевой отдачей за счет отсутствия пороха, начальная скорость пули составляет 3600 м/c, режим огня – одиночный. Оснащена встроенной 40-кратной электронной оптикой и интегрированным ЛЦУ синего цвета.
-

Office meeting room reception hall 48 3D Model
Realistic panorama model, elaborate,Full model rendering, detail, material, bulb, texture, renderer VR.The model is opened directly and displays the image in the preview image.1 – Fully modeled interior decoration2 – delicate and realistic material3 – real lighting4 – Include all texture maps5 – Refer to the wireframeA highly detailed object that is modeled in 3ds Max 2012 or a new view and preview using V-Ray 2.0 rendering. 3ds Max fileContains the entire scene, and rendering is ready.
-

Office meeting room reception hall 49 3D Model
Realistic panorama model, elaborate,Full model rendering, detail, material, bulb, texture, renderer VR.The model is opened directly and displays the image in the preview image.1 – Fully modeled interior decoration2 – delicate and realistic material3 – real lighting4 – Include all texture maps5 – Refer to the wireframeA highly detailed object that is modeled in 3ds Max 2012 or a new view and preview using V-Ray 2.0 rendering. 3ds Max fileContains the entire scene, and rendering is ready.
-

Jeep Wrangler Smoky Mountain JK 2017 3D Model
Jeep Wrangler Smoky Mountain JK 2017Creator 3D Team model————————————————————————————————–Why choose our models?+ Everything is ready to render. Just click the render button and you’ll get picture like in preview image!+ Doesnt need any additional plugins;+ High quality exterior and basic interior;+ The model doesn’t need textures;+ Suitable for close-up rendering;+ All objects are intelligently separated and named;+ All materials are correctly named;+ You can easily change or aply new materials, color etc;+ The model have good topology;+ The model have real dimensions. Real world scaled. Set to origin(0,0,0 xyz axis);+ Suitable for animation and high quality photorealistic visualization;+ Rendering studio scene with all lighting, cameras, materials, environment setups is included;+ HDR Maps are included;—————————————————————————————————Main featuresOriganally created with Autodesk Maya 2017 SP4;Rendered with Mental Ray 3.14Only Maya mb studio format contains mental ray materials, lightning setup, environment.Other Fbx, C4d, 3ds, Obj, 3dsmax, xsi,lwo come with default materials.Default materials based on Phong shader.Correct render might be required to change path to HDRI maps at your computer.Use studio mb version for render like in preview image.—————————————————————————————————Thank you for buying this product. We look forward to continuously dealing with you.Creator 3D team!!!
-

Office meeting room reception hall 50 3D Model
Realistic panorama model, elaborate,Full model rendering, detail, material, bulb, texture, renderer VR.The model is opened directly and displays the image in the preview image.1 – Fully modeled interior decoration2 – delicate and realistic material3 – real lighting4 – Include all texture maps5 – Refer to the wireframeA highly detailed object that is modeled in 3ds Max 2012 or a new view and preview using V-Ray 2.0 rendering. 3ds Max fileContains the entire scene, and rendering is ready.
-

Office meeting room reception hall 45 3D Model
Realistic panorama model, elaborate,Full model rendering, detail, material, bulb, texture, renderer VR.The model is opened directly and displays the image in the preview image.1 – Fully modeled interior decoration2 – delicate and realistic material3 – real lighting4 – Include all texture maps5 – Refer to the wireframeA highly detailed object that is modeled in 3ds Max 2012 or a new view and preview using V-Ray 2.0 rendering. 3ds Max fileContains the entire scene, and rendering is ready.
-

Office meeting room reception hall 46 3D Model
Realistic panorama model, elaborate,Full model rendering, detail, material, bulb, texture, renderer VR.The model is opened directly and displays the image in the preview image.1 – Fully modeled interior decoration2 – delicate and realistic material3 – real lighting4 – Include all texture maps5 – Refer to the wireframeA highly detailed object that is modeled in 3ds Max 2012 or a new view and preview using V-Ray 2.0 rendering. 3ds Max fileContains the entire scene, and rendering is ready.
-

Office meeting room reception hall 47 3D Model
Realistic panorama model, elaborate,Full model rendering, detail, material, bulb, texture, renderer VR.The model is opened directly and displays the image in the preview image.1 – Fully modeled interior decoration2 – delicate and realistic material3 – real lighting4 – Include all texture maps5 – Refer to the wireframeA highly detailed object that is modeled in 3ds Max 2012 or a new view and preview using V-Ray 2.0 rendering. 3ds Max fileContains the entire scene, and rendering is ready.
-

Range Rover SVAutobiographyDynamic LWB L405 2018 3D Model
Range Rover SVAutobiographyDynamic LWB L405 2018Creator 3D Team model————————————————————————————————–Why choose our models?+ Everything is ready to render. Just click the render button and you’ll get picture like in preview image!+ Doesnt need any additional plugins;+ High quality exterior and basic interior;+ The model doesn’t need textures;+ Suitable for close-up rendering;+ All objects are intelligently separated and named;+ All materials are correctly named;+ You can easily change or aply new materials, color etc;+ The model have good topology;+ The model have real dimensions. Real world scaled. Set to origin(0,0,0 xyz axis);+ Suitable for animation and high quality photorealistic visualization;+ Rendering studio scene with all lighting, cameras, materials, environment setups is included;+ HDR Maps are included;—————————————————————————————————Main featuresOriganally created with Autodesk Maya 2017 SP4;Rendered with Mental Ray 3.14Only Maya mb studio format contains mental ray materials, lightning setup, environment.Other Fbx, C4d, 3ds, Obj, 3dsmax, xsi,lwo come with default materials.Default materials based on Phong shader.Correct render might be required to change path to HDRI maps at your computer.Use studio mb version for render like in preview image.—————————————————————————————————Thank you for buying this product. We look forward to continuously dealing with you.Creator 3D team!!!
-

Range Rover SVAutobiography Landaulet LWB L405 2018 3D Model
Range Rover SVAutobiography Landaulet LWB L405 2018Creator 3D Team model————————————————————————————————–Why choose our models?+ Everything is ready to render. Just click the render button and you’ll get picture like in preview image!+ Doesnt need any additional plugins;+ High quality exterior and basic interior;+ The model doesn’t need textures;+ Suitable for close-up rendering;+ All objects are intelligently separated and named;+ All materials are correctly named;+ You can easily change or aply new materials, color etc;+ The model have good topology;+ The model have real dimensions. Real world scaled. Set to origin(0,0,0 xyz axis);+ Suitable for animation and high quality photorealistic visualization;+ Rendering studio scene with all lighting, cameras, materials, environment setups is included;+ HDR Maps are included;—————————————————————————————————Main featuresOriganally created with Autodesk Maya 2017 SP4;Rendered with Mental Ray 3.14Only Maya mb studio format contains mental ray materials, lightning setup, environment.Other Fbx, C4d, 3ds, Obj, 3dsmax, xsi,lwo come with default materials.Default materials based on Phong shader.Correct render might be required to change path to HDRI maps at your computer.Use studio mb version for render like in preview image.—————————————————————————————————Thank you for buying this product. We look forward to continuously dealing with you.Creator 3D team!!!
-

Office meeting room reception hall 44 3D Model
Realistic panorama model, elaborate,Full model rendering, detail, material, bulb, texture, renderer VR.The model is opened directly and displays the image in the preview image.1 – Fully modeled interior decoration2 – delicate and realistic material3 – real lighting4 – Include all texture maps5 – Refer to the wireframeA highly detailed object that is modeled in 3ds Max 2012 or a new view and preview using V-Ray 2.0 rendering. 3ds Max fileContains the entire scene, and rendering is ready.
-

Office meeting room reception hall 39 3D Model
Realistic panorama model, elaborate,Full model rendering, detail, material, bulb, texture, renderer VR.The model is opened directly and displays the image in the preview image.1 – Fully modeled interior decoration2 – delicate and realistic material3 – real lighting4 – Include all texture maps5 – Refer to the wireframeA highly detailed object that is modeled in 3ds Max 2012 or a new view and preview using V-Ray 2.0 rendering. 3ds Max fileContains the entire scene, and rendering is ready.
-

Office meeting room reception hall 40 3D Model
Realistic panorama model, elaborate,Full model rendering, detail, material, bulb, texture, renderer VR.The model is opened directly and displays the image in the preview image.1 – Fully modeled interior decoration2 – delicate and realistic material3 – real lighting4 – Include all texture maps5 – Refer to the wireframeA highly detailed object that is modeled in 3ds Max 2012 or a new view and preview using V-Ray 2.0 rendering. 3ds Max fileContains the entire scene, and rendering is ready.
-

Office meeting room reception hall 41 3D Model
Realistic panorama model, elaborate,Full model rendering, detail, material, bulb, texture, renderer VR.The model is opened directly and displays the image in the preview image.1 – Fully modeled interior decoration2 – delicate and realistic material3 – real lighting4 – Include all texture maps5 – Refer to the wireframeA highly detailed object that is modeled in 3ds Max 2012 or a new view and preview using V-Ray 2.0 rendering. 3ds Max fileContains the entire scene, and rendering is ready.
-

Office meeting room reception hall 42 3D Model
Realistic panorama model, elaborate,Full model rendering, detail, material, bulb, texture, renderer VR.The model is opened directly and displays the image in the preview image.1 – Fully modeled interior decoration2 – delicate and realistic material3 – real lighting4 – Include all texture maps5 – Refer to the wireframeA highly detailed object that is modeled in 3ds Max 2012 or a new view and preview using V-Ray 2.0 rendering. 3ds Max fileContains the entire scene, and rendering is ready.
-

Office meeting room reception hall 43 3D Model
Realistic panorama model, elaborate,Full model rendering, detail, material, bulb, texture, renderer VR.The model is opened directly and displays the image in the preview image.1 – Fully modeled interior decoration2 – delicate and realistic material3 – real lighting4 – Include all texture maps5 – Refer to the wireframeA highly detailed object that is modeled in 3ds Max 2012 or a new view and preview using V-Ray 2.0 rendering. 3ds Max fileContains the entire scene, and rendering is ready.
-

Office meeting room reception hall 35 3D Model
Realistic panorama model, elaborate,Full model rendering, detail, material, bulb, texture, renderer VR.The model is opened directly and displays the image in the preview image.1 – Fully modeled interior decoration2 – delicate and realistic material3 – real lighting4 – Include all texture maps5 – Refer to the wireframeA highly detailed object that is modeled in 3ds Max 2012 or a new view and preview using V-Ray 2.0 rendering. 3ds Max fileContains the entire scene, and rendering is ready.
-

Office meeting room reception hall 36 3D Model
Realistic panorama model, elaborate,Full model rendering, detail, material, bulb, texture, renderer VR.The model is opened directly and displays the image in the preview image.1 – Fully modeled interior decoration2 – delicate and realistic material3 – real lighting4 – Include all texture maps5 – Refer to the wireframeA highly detailed object that is modeled in 3ds Max 2012 or a new view and preview using V-Ray 2.0 rendering. 3ds Max fileContains the entire scene, and rendering is ready.
-

Office meeting room reception hall 37 3D Model
Realistic panorama model, elaborate,Full model rendering, detail, material, bulb, texture, renderer VR.The model is opened directly and displays the image in the preview image.1 – Fully modeled interior decoration2 – delicate and realistic material3 – real lighting4 – Include all texture maps5 – Refer to the wireframeA highly detailed object that is modeled in 3ds Max 2012 or a new view and preview using V-Ray 2.0 rendering. 3ds Max fileContains the entire scene, and rendering is ready.
-

Office meeting room reception hall 38 3D Model
Realistic panorama model, elaborate,Full model rendering, detail, material, bulb, texture, renderer VR.The model is opened directly and displays the image in the preview image.1 – Fully modeled interior decoration2 – delicate and realistic material3 – real lighting4 – Include all texture maps5 – Refer to the wireframeA highly detailed object that is modeled in 3ds Max 2012 or a new view and preview using V-Ray 2.0 rendering. 3ds Max fileContains the entire scene, and rendering is ready.
-

Office meeting room reception hall 32 3D Model
Realistic panorama model, elaborate,Full model rendering, detail, material, bulb, texture, renderer VR.The model is opened directly and displays the image in the preview image.1 – Fully modeled interior decoration2 – delicate and realistic material3 – real lighting4 – Include all texture maps5 – Refer to the wireframeA highly detailed object that is modeled in 3ds Max 2012 or a new view and preview using V-Ray 2.0 rendering. 3ds Max fileContains the entire scene, and rendering is ready.
-

Office meeting room reception hall 33 3D Model
Realistic panorama model, elaborate,Full model rendering, detail, material, bulb, texture, renderer VR.The model is opened directly and displays the image in the preview image.1 – Fully modeled interior decoration2 – delicate and realistic material3 – real lighting4 – Include all texture maps5 – Refer to the wireframeA highly detailed object that is modeled in 3ds Max 2012 or a new view and preview using V-Ray 2.0 rendering. 3ds Max fileContains the entire scene, and rendering is ready.
-

Office meeting room reception hall 34 3D Model
Realistic panorama model, elaborate,Full model rendering, detail, material, bulb, texture, renderer VR.The model is opened directly and displays the image in the preview image.1 – Fully modeled interior decoration2 – delicate and realistic material3 – real lighting4 – Include all texture maps5 – Refer to the wireframeA highly detailed object that is modeled in 3ds Max 2012 or a new view and preview using V-Ray 2.0 rendering. 3ds Max fileContains the entire scene, and rendering is ready.
-

Office meeting room reception hall 24 3D Model
Realistic panorama model, elaborate,Full model rendering, detail, material, bulb, texture, renderer VR.The model is opened directly and displays the image in the preview image.1 – Fully modeled interior decoration2 – delicate and realistic material3 – real lighting4 – Include all texture maps5 – Refer to the wireframeA highly detailed object that is modeled in 3ds Max 2012 or a new view and preview using V-Ray 2.0 rendering. 3ds Max fileContains the entire scene, and rendering is ready.
-

Office meeting room reception hall 30 3D Model
Realistic panorama model, elaborate,Full model rendering, detail, material, bulb, texture, renderer VR.The model is opened directly and displays the image in the preview image.1 – Fully modeled interior decoration2 – delicate and realistic material3 – real lighting4 – Include all texture maps5 – Refer to the wireframeA highly detailed object that is modeled in 3ds Max 2012 or a new view and preview using V-Ray 2.0 rendering. 3ds Max fileContains the entire scene, and rendering is ready.
-

Office meeting room reception hall 31 3D Model
Realistic panorama model, elaborate,Full model rendering, detail, material, bulb, texture, renderer VR.The model is opened directly and displays the image in the preview image.1 – Fully modeled interior decoration2 – delicate and realistic material3 – real lighting4 – Include all texture maps5 – Refer to the wireframeA highly detailed object that is modeled in 3ds Max 2012 or a new view and preview using V-Ray 2.0 rendering. 3ds Max fileContains the entire scene, and rendering is ready.
-

Office meeting room reception hall 21 3D Model
Realistic panorama model, elaborate,Full model rendering, detail, material, bulb, texture, renderer VR.The model is opened directly and displays the image in the preview image.1 – Fully modeled interior decoration2 – delicate and realistic material3 – real lighting4 – Include all texture maps5 – Refer to the wireframeA highly detailed object that is modeled in 3ds Max 2012 or a new view and preview using V-Ray 2.0 rendering. 3ds Max fileContains the entire scene, and rendering is ready.
-

Office meeting room reception hall 22 3D Model
Realistic panorama model, elaborate,Full model rendering, detail, material, bulb, texture, renderer VR.The model is opened directly and displays the image in the preview image.1 – Fully modeled interior decoration2 – delicate and realistic material3 – real lighting4 – Include all texture maps5 – Refer to the wireframeA highly detailed object that is modeled in 3ds Max 2012 or a new view and preview using V-Ray 2.0 rendering. 3ds Max fileContains the entire scene, and rendering is ready.
-

HORCHOW Mirrors Set 02 3D Model
HORCHOW Mirrors Set 02Mirror_Broadway – Dimensions : 40″Dia. x 1.5″DMirror_Mosaic_John-Richard – Dimensions : 35″W x 2″D x 49″TMirror_Evelyn_Eglomise – Dimensions : 30″W x 2″D x 48″TMirror_Bernadino – Dimensions : 36.5″W x 2.5″D x 42.5″TMirror_Lachlan_Lucite-Frame – Dimensions : 40″W x 1.5″D x 30″TMirror_Pietro_Extra-Large – Dimensions : 40″W x 3″D x 60″Thttp://www.horchow.com/Specs:- All objects and materials in a scene are named accordingly.- All objects in MAX file is grouped and named properly.- Files with the model do not contain extraneous or hidden objects (lights, cameras, etc.)- Corona 1.5 materials- No Third-party plug-ins needed- Unwrapped UVs – Yes- 175086 polygons – TurboSmooth Off- 712298 polygons – TurboSmooth On- File formats – max(2013,2015),fbx(2011), mat(2016), obj(2016), mtl(2016)
-

Office meeting room reception hall 23 3D Model
Realistic panorama model, elaborate,Full model rendering, detail, material, bulb, texture, renderer VR.The model is opened directly and displays the image in the preview image.1 – Fully modeled interior decoration2 – delicate and realistic material3 – real lighting4 – Include all texture maps5 – Refer to the wireframeA highly detailed object that is modeled in 3ds Max 2012 or a new view and preview using V-Ray 2.0 rendering. 3ds Max fileContains the entire scene, and rendering is ready.
-

Office meeting room reception hall 17 3D Model
Realistic panorama model, elaborate,Full model rendering, detail, material, bulb, texture, renderer VR.The model is opened directly and displays the image in the preview image.1 – Fully modeled interior decoration2 – delicate and realistic material3 – real lighting4 – Include all texture maps5 – Refer to the wireframeA highly detailed object that is modeled in 3ds Max 2012 or a new view and preview using V-Ray 2.0 rendering. 3ds Max fileContains the entire scene, and rendering is ready.
-

Office meeting room reception hall 18 3D Model
Realistic panorama model, elaborate,Full model rendering, detail, material, bulb, texture, renderer VR.The model is opened directly and displays the image in the preview image.1 – Fully modeled interior decoration2 – delicate and realistic material3 – real lighting4 – Include all texture maps5 – Refer to the wireframeA highly detailed object that is modeled in 3ds Max 2012 or a new view and preview using V-Ray 2.0 rendering. 3ds Max fileContains the entire scene, and rendering is ready.
-

Office meeting room reception hall 19 3D Model
Realistic panorama model, elaborate,Full model rendering, detail, material, bulb, texture, renderer VR.The model is opened directly and displays the image in the preview image.1 – Fully modeled interior decoration2 – delicate and realistic material3 – real lighting4 – Include all texture maps5 – Refer to the wireframeA highly detailed object that is modeled in 3ds Max 2012 or a new view and preview using V-Ray 2.0 rendering. 3ds Max fileContains the entire scene, and rendering is ready.
-

Office meeting room reception hall 20 3D Model
Realistic panorama model, elaborate,Full model rendering, detail, material, bulb, texture, renderer VR.The model is opened directly and displays the image in the preview image.1 – Fully modeled interior decoration2 – delicate and realistic material3 – real lighting4 – Include all texture maps5 – Refer to the wireframeA highly detailed object that is modeled in 3ds Max 2012 or a new view and preview using V-Ray 2.0 rendering. 3ds Max fileContains the entire scene, and rendering is ready.
-

Office meeting room reception hall 13 3D Model
Realistic panorama model, elaborate,Full model rendering, detail, material, bulb, texture, renderer VR.The model is opened directly and displays the image in the preview image.1 – Fully modeled interior decoration2 – delicate and realistic material3 – real lighting4 – Include all texture maps5 – Refer to the wireframeA highly detailed object that is modeled in 3ds Max 2012 or a new view and preview using V-Ray 2.0 rendering. 3ds Max fileContains the entire scene, and rendering is ready.
-

Office meeting room reception hall 14 3D Model
Realistic panorama model, elaborate,Full model rendering, detail, material, bulb, texture, renderer VR.The model is opened directly and displays the image in the preview image.1 – Fully modeled interior decoration2 – delicate and realistic material3 – real lighting4 – Include all texture maps5 – Refer to the wireframeA highly detailed object that is modeled in 3ds Max 2012 or a new view and preview using V-Ray 2.0 rendering. 3ds Max fileContains the entire scene, and rendering is ready.
-

Office meeting room reception hall 15 3D Model
Realistic panorama model, elaborate,Full model rendering, detail, material, bulb, texture, renderer VR.The model is opened directly and displays the image in the preview image.1 – Fully modeled interior decoration2 – delicate and realistic material3 – real lighting4 – Include all texture maps5 – Refer to the wireframeA highly detailed object that is modeled in 3ds Max 2012 or a new view and preview using V-Ray 2.0 rendering. 3ds Max fileContains the entire scene, and rendering is ready.
-

Office meeting room reception hall 16 3D Model
Realistic panorama model, elaborate,Full model rendering, detail, material, bulb, texture, renderer VR.The model is opened directly and displays the image in the preview image.1 – Fully modeled interior decoration2 – delicate and realistic material3 – real lighting4 – Include all texture maps5 – Refer to the wireframeA highly detailed object that is modeled in 3ds Max 2012 or a new view and preview using V-Ray 2.0 rendering. 3ds Max fileContains the entire scene, and rendering is ready.
-

Office meeting room reception hall 09 3D Model
Realistic panorama model, elaborate,Full model rendering, detail, material, bulb, texture, renderer VR.The model is opened directly and displays the image in the preview image.1 – Fully modeled interior decoration2 – delicate and realistic material3 – real lighting4 – Include all texture maps5 – Refer to the wireframeA highly detailed object that is modeled in 3ds Max 2012 or a new view and preview using V-Ray 2.0 rendering. 3ds Max fileContains the entire scene, and rendering is ready.
-

Office meeting room reception hall 10 3D Model
Realistic panorama model, elaborate,Full model rendering, detail, material, bulb, texture, renderer VR.The model is opened directly and displays the image in the preview image.1 – Fully modeled interior decoration2 – delicate and realistic material3 – real lighting4 – Include all texture maps5 – Refer to the wireframeA highly detailed object that is modeled in 3ds Max 2012 or a new view and preview using V-Ray 2.0 rendering. 3ds Max fileContains the entire scene, and rendering is ready.
-

Office meeting room reception hall 11 3D Model
Realistic panorama model, elaborate,Full model rendering, detail, material, bulb, texture, renderer VR.The model is opened directly and displays the image in the preview image.1 – Fully modeled interior decoration2 – delicate and realistic material3 – real lighting4 – Include all texture maps5 – Refer to the wireframeA highly detailed object that is modeled in 3ds Max 2012 or a new view and preview using V-Ray 2.0 rendering. 3ds Max fileContains the entire scene, and rendering is ready.
-

Office meeting room reception hall 12 3D Model
Realistic panorama model, elaborate,Full model rendering, detail, material, bulb, texture, renderer VR.The model is opened directly and displays the image in the preview image.1 – Fully modeled interior decoration2 – delicate and realistic material3 – real lighting4 – Include all texture maps5 – Refer to the wireframeA highly detailed object that is modeled in 3ds Max 2012 or a new view and preview using V-Ray 2.0 rendering. 3ds Max fileContains the entire scene, and rendering is ready.
-

Office meeting room reception hall 07 3D Model
Realistic panorama model, elaborate,Full model rendering, detail, material, bulb, texture, renderer VR.The model is opened directly and displays the image in the preview image.1 – Fully modeled interior decoration2 – delicate and realistic material3 – real lighting4 – Include all texture maps5 – Refer to the wireframeA highly detailed object that is modeled in 3ds Max 2012 or a new view and preview using V-Ray 2.0 rendering. 3ds Max fileContains the entire scene, and rendering is ready.
-

Office meeting room reception hall 08 3D Model
Realistic panorama model, elaborate,Full model rendering, detail, material, bulb, texture, renderer VR.The model is opened directly and displays the image in the preview image.1 – Fully modeled interior decoration2 – delicate and realistic material3 – real lighting4 – Include all texture maps5 – Refer to the wireframeA highly detailed object that is modeled in 3ds Max 2012 or a new view and preview using V-Ray 2.0 rendering. 3ds Max fileContains the entire scene, and rendering is ready.
-

Boss manager office 02 3D Model
Realistic panorama model, elaborate,Full model rendering, detail, material, bulb, texture, renderer VR.The model is opened directly and displays the image in the preview image.1 – Fully modeled interior decoration2 – delicate and realistic material3 – real lighting4 – Include all texture maps5 – Refer to the wireframeA highly detailed object that is modeled in 3ds Max 2012 or a new view and preview using V-Ray 2.0 rendering. 3ds Max fileContains the entire scene, and rendering is ready.
-

Boss manager office 35 3D Model
Realistic panorama model, elaborate,Full model rendering, detail, material, bulb, texture, renderer VR.The model is opened directly and displays the image in the preview image.1 – Fully modeled interior decoration2 – delicate and realistic material3 – real lighting4 – Include all texture maps5 – Refer to the wireframeA highly detailed object that is modeled in 3ds Max 2012 or a new view and preview using V-Ray 2.0 rendering. 3ds Max fileContains the entire scene, and rendering is ready.
-

CASA C-101 Aviojet DD Sweden camo prototype 3D Model
The CASA C-101 was developed to replace the aged Hispano HA.200 series of trainers for Spain and has found a home with a few air forces around the world. It is a jet trainer and ground attack aircraft designed and manufactured by CASA, based in Madrid, Spain. The C-101 is currently operated by the air forces of four countries: Chile, Honduras, Jordan, and Spain. Over 151 aircraft are in service with the Spanish Air Force. The C-101 is a high-performance aircraft capable of carrying out ground attacks, reconnaissance and photographic missions, and electronic warfare countermeasures. This time show a Ground Attack prototype with a amazing camo sweden style.Two version in the files, landing & Flying. Enjoy It !!
-

Boss manager office 36 3D Model
Realistic panorama model, elaborate,Full model rendering, detail, material, bulb, texture, renderer VR.The model is opened directly and displays the image in the preview image.1 – Fully modeled interior decoration2 – delicate and realistic material3 – real lighting4 – Include all texture maps5 – Refer to the wireframeA highly detailed object that is modeled in 3ds Max 2012 or a new view and preview using V-Ray 2.0 rendering. 3ds Max fileContains the entire scene, and rendering is ready.
-

Boss manager office 37 3D Model
Realistic panorama model, elaborate,Full model rendering, detail, material, bulb, texture, renderer VR.The model is opened directly and displays the image in the preview image.1 – Fully modeled interior decoration2 – delicate and realistic material3 – real lighting4 – Include all texture maps5 – Refer to the wireframeA highly detailed object that is modeled in 3ds Max 2012 or a new view and preview using V-Ray 2.0 rendering. 3ds Max fileContains the entire scene, and rendering is ready.
-

Boss manager office 32 3D Model
Realistic panorama model, elaborate,Full model rendering, detail, material, bulb, texture, renderer VR.The model is opened directly and displays the image in the preview image.1 – Fully modeled interior decoration2 – delicate and realistic material3 – real lighting4 – Include all texture maps5 – Refer to the wireframeA highly detailed object that is modeled in 3ds Max 2012 or a new view and preview using V-Ray 2.0 rendering. 3ds Max fileContains the entire scene, and rendering is ready.
-

Boss manager office 33 3D Model
Realistic panorama model, elaborate,Full model rendering, detail, material, bulb, texture, renderer VR.The model is opened directly and displays the image in the preview image.1 – Fully modeled interior decoration2 – delicate and realistic material3 – real lighting4 – Include all texture maps5 – Refer to the wireframeA highly detailed object that is modeled in 3ds Max 2012 or a new view and preview using V-Ray 2.0 rendering. 3ds Max fileContains the entire scene, and rendering is ready.
-

Boss manager office 34 3D Model
Realistic panorama model, elaborate,Full model rendering, detail, material, bulb, texture, renderer VR.The model is opened directly and displays the image in the preview image.1 – Fully modeled interior decoration2 – delicate and realistic material3 – real lighting4 – Include all texture maps5 – Refer to the wireframeA highly detailed object that is modeled in 3ds Max 2012 or a new view and preview using V-Ray 2.0 rendering. 3ds Max fileContains the entire scene, and rendering is ready.
-

Boss manager office 29 3D Model
Realistic panorama model, elaborate,Full model rendering, detail, material, bulb, texture, renderer VR.The model is opened directly and displays the image in the preview image.1 – Fully modeled interior decoration2 – delicate and realistic material3 – real lighting4 – Include all texture maps5 – Refer to the wireframeA highly detailed object that is modeled in 3ds Max 2012 or a new view and preview using V-Ray 2.0 rendering. 3ds Max fileContains the entire scene, and rendering is ready.
-

Boss manager office 30 3D Model
Realistic panorama model, elaborate,Full model rendering, detail, material, bulb, texture, renderer VR.The model is opened directly and displays the image in the preview image.1 – Fully modeled interior decoration2 – delicate and realistic material3 – real lighting4 – Include all texture maps5 – Refer to the wireframeA highly detailed object that is modeled in 3ds Max 2012 or a new view and preview using V-Ray 2.0 rendering. 3ds Max fileContains the entire scene, and rendering is ready.
-

Boss manager office 31 3D Model
Realistic panorama model, elaborate,Full model rendering, detail, material, bulb, texture, renderer VR.The model is opened directly and displays the image in the preview image.1 – Fully modeled interior decoration2 – delicate and realistic material3 – real lighting4 – Include all texture maps5 – Refer to the wireframeA highly detailed object that is modeled in 3ds Max 2012 or a new view and preview using V-Ray 2.0 rendering. 3ds Max fileContains the entire scene, and rendering is ready.
-

Boss manager office 24 3D Model
Realistic panorama model, elaborate,Full model rendering, detail, material, bulb, texture, renderer VR.The model is opened directly and displays the image in the preview image.1 – Fully modeled interior decoration2 – delicate and realistic material3 – real lighting4 – Include all texture maps5 – Refer to the wireframeA highly detailed object that is modeled in 3ds Max 2012 or a new view and preview using V-Ray 2.0 rendering. 3ds Max fileContains the entire scene, and rendering is ready.
-

Boss manager office 25 3D Model
Realistic panorama model, elaborate,Full model rendering, detail, material, bulb, texture, renderer VR.The model is opened directly and displays the image in the preview image.1 – Fully modeled interior decoration2 – delicate and realistic material3 – real lighting4 – Include all texture maps5 – Refer to the wireframeA highly detailed object that is modeled in 3ds Max 2012 or a new view and preview using V-Ray 2.0 rendering. 3ds Max fileContains the entire scene, and rendering is ready.
-

Boss manager office 26 3D Model
Realistic panorama model, elaborate,Full model rendering, detail, material, bulb, texture, renderer VR.The model is opened directly and displays the image in the preview image.1 – Fully modeled interior decoration2 – delicate and realistic material3 – real lighting4 – Include all texture maps5 – Refer to the wireframeA highly detailed object that is modeled in 3ds Max 2012 or a new view and preview using V-Ray 2.0 rendering. 3ds Max fileContains the entire scene, and rendering is ready.