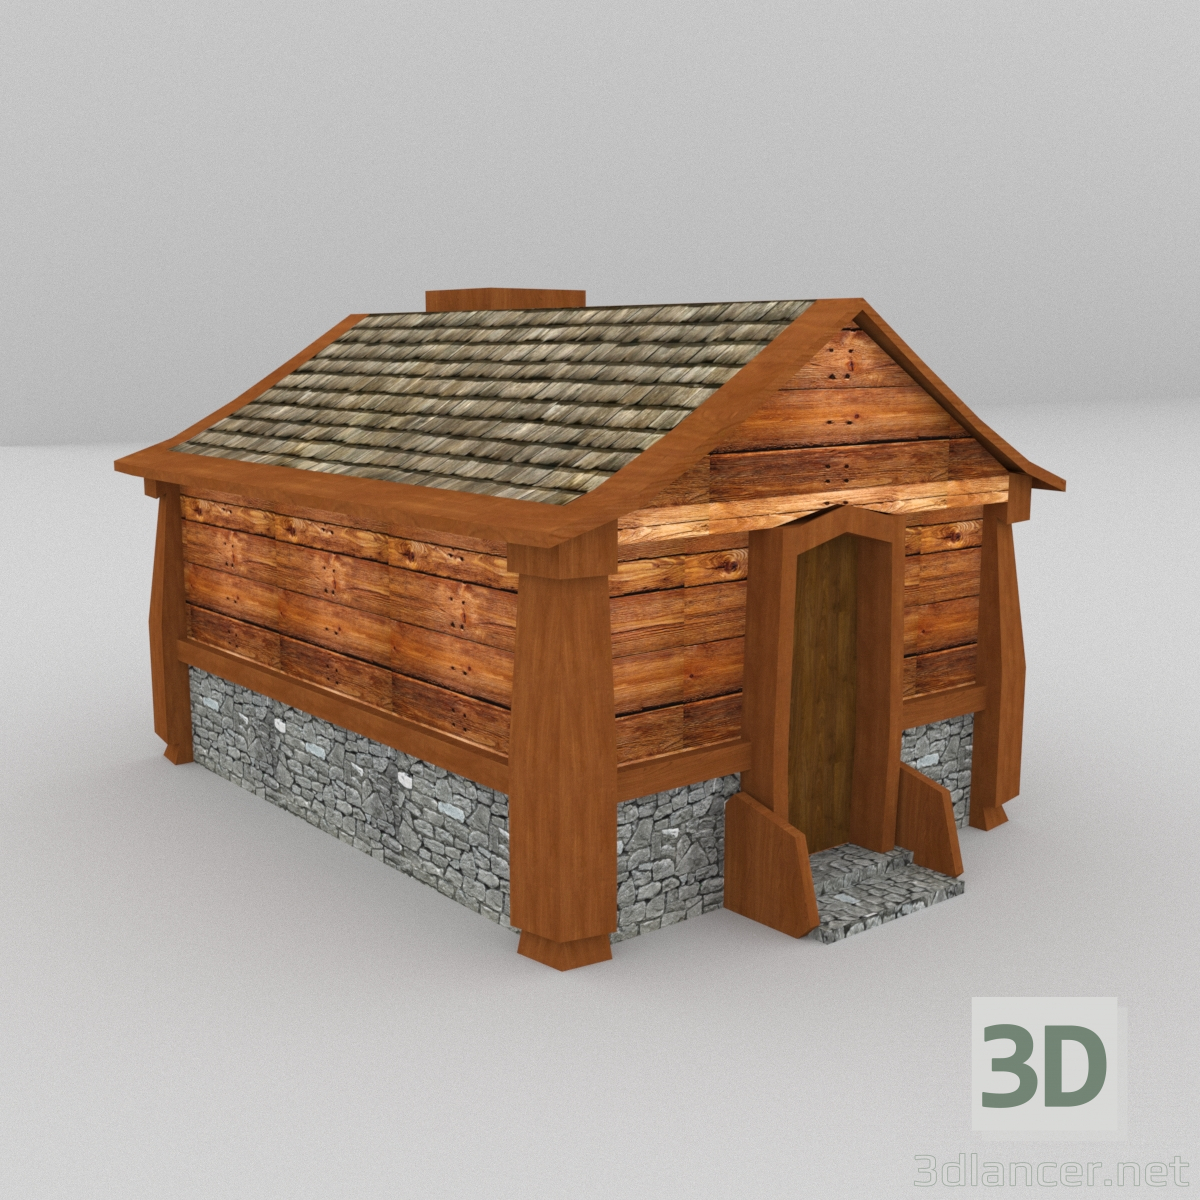
Realistic panorama model, elaborate,Full model rendering, detail, material, bulb, texture, renderer VR.The model is opened directly and displays the image in the preview image.1 – Fully modeled interior decoration2 – delicate and realistic material3 – real lighting4 – Include all texture maps5 – Refer to the wireframeA highly detailed object that is modeled in 3ds Max 2012 or a new view and preview using V-Ray 2.0 rendering. 3ds Max fileContains the entire scene, and rendering is ready.
Category: All 3D Models
All Premium 3D Models & 3D Print models ready to be used in any of your 3D projects such as visualizations, games, films, VR etc. 3D Models and 3D Print Models are available for download in several formats including .MAX, .C4D, .3DS, .FBX, .STL, .OBJ, .BLEND, .DWG, .LWO, .DXF and much more. If you’re in search of high-quality 3D assets, we have a huge library of 3d models for your needs.
If you are searching Free 3D Models, you can visit this category.
-

Office reception hall design complete 13 3D Model
Realistic panorama model, elaborate,Full model rendering, detail, material, bulb, texture, renderer VR.The model is opened directly and displays the image in the preview image.1 – Fully modeled interior decoration2 – delicate and realistic material3 – real lighting4 – Include all texture maps5 – Refer to the wireframeA highly detailed object that is modeled in 3ds Max 2012 or a new view and preview using V-Ray 2.0 rendering. 3ds Max fileContains the entire scene, and rendering is ready.
-

Office reception hall design complete 14 3D Model
Realistic panorama model, elaborate,Full model rendering, detail, material, bulb, texture, renderer VR.The model is opened directly and displays the image in the preview image.1 – Fully modeled interior decoration2 – delicate and realistic material3 – real lighting4 – Include all texture maps5 – Refer to the wireframeA highly detailed object that is modeled in 3ds Max 2012 or a new view and preview using V-Ray 2.0 rendering. 3ds Max fileContains the entire scene, and rendering is ready.
-

Office reception hall design complete 15 3D Model
Realistic panorama model, elaborate,Full model rendering, detail, material, bulb, texture, renderer VR.The model is opened directly and displays the image in the preview image.1 – Fully modeled interior decoration2 – delicate and realistic material3 – real lighting4 – Include all texture maps5 – Refer to the wireframeA highly detailed object that is modeled in 3ds Max 2012 or a new view and preview using V-Ray 2.0 rendering. 3ds Max fileContains the entire scene, and rendering is ready.
-

Office reception hall design complete 09 3D Model
Realistic panorama model, elaborate,Full model rendering, detail, material, bulb, texture, renderer VR.The model is opened directly and displays the image in the preview image.1 – Fully modeled interior decoration2 – delicate and realistic material3 – real lighting4 – Include all texture maps5 – Refer to the wireframeA highly detailed object that is modeled in 3ds Max 2012 or a new view and preview using V-Ray 2.0 rendering. 3ds Max fileContains the entire scene, and rendering is ready.
-

Cosmotrooper 3D Model
CosmoTrooper low-poly 3d model ready for Virtual Reality (VR), Augmented Reality (AR), games and other real-time apps.Actual size of the low poly 3d model animated rigged ready for games and other applications in real-time.Low polygonal game-ready animated model trooper in Maya file.Character is perfect for first-person or strategy and RPG adventure.Sculpting models zbrushAnimation and rigging in maya.Textures 3d coatPBR textures(Metallic and other texture)The model consists of two partsbody- texture format 4096x4096armor- texture format 4096x4096weapon- texture format 2048x2048There are very high detailed textures. bump,gloss, metalness, roughness,high,emmisive,ao,albedo and normal maps.Tga file format is 4096×4096,In some places on the body, a two-sided shader is usedFor a unity, it is enclosed in a texture packageRigging -Controllers from Maya 2017 Built-in controllerskinning all the bonesContains 16 animationidle1idle2idle3walkrunsprintjumpatack1atack2superatackbattle pozedeath1death2death3crounchcrounchingwalkfaces 17446verts 19533tris 33986
-

Office reception hall design complete 10 3D Model
Realistic panorama model, elaborate,Full model rendering, detail, material, bulb, texture, renderer VR.The model is opened directly and displays the image in the preview image.1 – Fully modeled interior decoration2 – delicate and realistic material3 – real lighting4 – Include all texture maps5 – Refer to the wireframeA highly detailed object that is modeled in 3ds Max 2012 or a new view and preview using V-Ray 2.0 rendering. 3ds Max fileContains the entire scene, and rendering is ready.
-

Office reception hall design complete 11 3D Model
Realistic panorama model, elaborate,Full model rendering, detail, material, bulb, texture, renderer VR.The model is opened directly and displays the image in the preview image.1 – Fully modeled interior decoration2 – delicate and realistic material3 – real lighting4 – Include all texture maps5 – Refer to the wireframeA highly detailed object that is modeled in 3ds Max 2012 or a new view and preview using V-Ray 2.0 rendering. 3ds Max fileContains the entire scene, and rendering is ready.
-

Office reception hall design complete 12 3D Model
Realistic panorama model, elaborate,Full model rendering, detail, material, bulb, texture, renderer VR.The model is opened directly and displays the image in the preview image.1 – Fully modeled interior decoration2 – delicate and realistic material3 – real lighting4 – Include all texture maps5 – Refer to the wireframeA highly detailed object that is modeled in 3ds Max 2012 or a new view and preview using V-Ray 2.0 rendering. 3ds Max fileContains the entire scene, and rendering is ready.
-

Office reception hall design complete 05 3D Model
Realistic panorama model, elaborate,Full model rendering, detail, material, bulb, texture, renderer VR.The model is opened directly and displays the image in the preview image.1 – Fully modeled interior decoration2 – delicate and realistic material3 – real lighting4 – Include all texture maps5 – Refer to the wireframeA highly detailed object that is modeled in 3ds Max 2012 or a new view and preview using V-Ray 2.0 rendering. 3ds Max fileContains the entire scene, and rendering is ready.
-

Barrels 04 3D Model
HI RES MODEL OF A BARRELS 04>>> Features:-Clean models-All textures and materials are included-High quality polygonal model-Realistic and detailed-Render setup and lights are ready for render-You can use with subdivision levels-Unwrap & UV Map-Particular Model>>> Models:3 materials and texturespolygons: 2208File formats:3ds Max 2014FBX Multi Format3DS Multi FormatOBJ Multi FormatTextures formats:JPEG All textures (.jpg)Textures : (3) 2048×2048 (.jpg)>>> Contact Turbosquid support if you need assistance with file formats>>> Please check out my catalogue for more hires and realistic models>>> If you like this model I would kindly ask you to rate it>>> This is a computer generated 3d model – it is not a real life object.
-

Office reception hall design complete 06 3D Model
Realistic panorama model, elaborate,Full model rendering, detail, material, bulb, texture, renderer VR.The model is opened directly and displays the image in the preview image.1 – Fully modeled interior decoration2 – delicate and realistic material3 – real lighting4 – Include all texture maps5 – Refer to the wireframeA highly detailed object that is modeled in 3ds Max 2012 or a new view and preview using V-Ray 2.0 rendering. 3ds Max fileContains the entire scene, and rendering is ready.
-

Office reception hall design complete 07 3D Model
Realistic panorama model, elaborate,Full model rendering, detail, material, bulb, texture, renderer VR.The model is opened directly and displays the image in the preview image.1 – Fully modeled interior decoration2 – delicate and realistic material3 – real lighting4 – Include all texture maps5 – Refer to the wireframeA highly detailed object that is modeled in 3ds Max 2012 or a new view and preview using V-Ray 2.0 rendering. 3ds Max fileContains the entire scene, and rendering is ready.
-

Barrels 01 3D Model
HI RES MODEL OF A BARRELS 01>>> Features:-Clean models-All textures and materials are included-High quality polygonal model-Realistic and detailed-Render setup and lights are ready for render-You can use with subdivision levels-Unwrap & UV Map-Particular Model>>> Models:3 materials and texturespolygons: 2208File formats:3ds Max 2014FBX Multi Format3DS Multi FormatOBJ Multi FormatTextures formats:JPEG All textures (.jpg)Textures : (3) 2048×2048 (.jpg)>>> Contact Turbosquid support if you need assistance with file formats>>> Please check out my catalogue for more hires and realistic models>>> If you like this model I would kindly ask you to rate it>>> This is a computer generated 3d model – it is not a real life object.
-

Office reception hall design complete 08 3D Model
Realistic panorama model, elaborate,Full model rendering, detail, material, bulb, texture, renderer VR.The model is opened directly and displays the image in the preview image.1 – Fully modeled interior decoration2 – delicate and realistic material3 – real lighting4 – Include all texture maps5 – Refer to the wireframeA highly detailed object that is modeled in 3ds Max 2012 or a new view and preview using V-Ray 2.0 rendering. 3ds Max fileContains the entire scene, and rendering is ready.
-

Office reception hall design complete 01 3D Model
Realistic panorama model, elaborate,Full model rendering, detail, material, bulb, texture, renderer VR.The model is opened directly and displays the image in the preview image.1 – Fully modeled interior decoration2 – delicate and realistic material3 – real lighting4 – Include all texture maps5 – Refer to the wireframeA highly detailed object that is modeled in 3ds Max 2012 or a new view and preview using V-Ray 2.0 rendering. 3ds Max fileContains the entire scene, and rendering is ready.
-

Office reception hall design complete 02 3D Model
Realistic panorama model, elaborate,Full model rendering, detail, material, bulb, texture, renderer VR.The model is opened directly and displays the image in the preview image.1 – Fully modeled interior decoration2 – delicate and realistic material3 – real lighting4 – Include all texture maps5 – Refer to the wireframeA highly detailed object that is modeled in 3ds Max 2012 or a new view and preview using V-Ray 2.0 rendering. 3ds Max fileContains the entire scene, and rendering is ready.
-

Office reception hall design complete 03 3D Model
Realistic panorama model, elaborate,Full model rendering, detail, material, bulb, texture, renderer VR.The model is opened directly and displays the image in the preview image.1 – Fully modeled interior decoration2 – delicate and realistic material3 – real lighting4 – Include all texture maps5 – Refer to the wireframeA highly detailed object that is modeled in 3ds Max 2012 or a new view and preview using V-Ray 2.0 rendering. 3ds Max fileContains the entire scene, and rendering is ready.
-

Office reception hall design complete 04 3D Model
Realistic panorama model, elaborate,Full model rendering, detail, material, bulb, texture, renderer VR.The model is opened directly and displays the image in the preview image.1 – Fully modeled interior decoration2 – delicate and realistic material3 – real lighting4 – Include all texture maps5 – Refer to the wireframeA highly detailed object that is modeled in 3ds Max 2012 or a new view and preview using V-Ray 2.0 rendering. 3ds Max fileContains the entire scene, and rendering is ready.
-
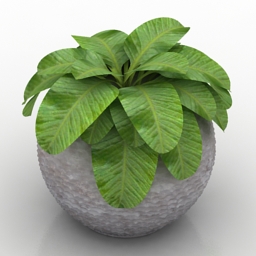
Vase 3D Model
Additional Info: Vase flower N231117 – 3D model (*.gsm+*.3ds) for interior 3d visualization.
-

Office meeting room reception hall 29 3D Model
Realistic panorama model, elaborate,Full model rendering, detail, material, bulb, texture, renderer VR.The model is opened directly and displays the image in the preview image.1 – Fully modeled interior decoration2 – delicate and realistic material3 – real lighting4 – Include all texture maps5 – Refer to the wireframeA highly detailed object that is modeled in 3ds Max 2012 or a new view and preview using V-Ray 2.0 rendering. 3ds Max fileContains the entire scene, and rendering is ready.
-

Office meeting room reception hall 30 3D Model
Realistic panorama model, elaborate,Full model rendering, detail, material, bulb, texture, renderer VR.The model is opened directly and displays the image in the preview image.1 – Fully modeled interior decoration2 – delicate and realistic material3 – real lighting4 – Include all texture maps5 – Refer to the wireframeA highly detailed object that is modeled in 3ds Max 2012 or a new view and preview using V-Ray 2.0 rendering. 3ds Max fileContains the entire scene, and rendering is ready.
-

Mini axe Free 3D Model
A great tool when you need something with the capability of an ax, but also need it to take as little space as possible. MAX can do the job of an ax or hatchet, while also doing the things you could with smaller knives. An interesting tool for the men that don’t fit in.Rendered in KeyShot 4.
-

Office meeting room reception hall 31 3D Model
Realistic panorama model, elaborate,Full model rendering, detail, material, bulb, texture, renderer VR.The model is opened directly and displays the image in the preview image.1 – Fully modeled interior decoration2 – delicate and realistic material3 – real lighting4 – Include all texture maps5 – Refer to the wireframeA highly detailed object that is modeled in 3ds Max 2012 or a new view and preview using V-Ray 2.0 rendering. 3ds Max fileContains the entire scene, and rendering is ready.
-

Ikea Tjusig shoe rack Free 3D Model
native format is BlendCycles renderNo other objects in the scenereal furniture size (81*34*49 cm)No textures
-

Office meeting room reception hall 32 3D Model
Realistic panorama model, elaborate,Full model rendering, detail, material, bulb, texture, renderer VR.The model is opened directly and displays the image in the preview image.1 – Fully modeled interior decoration2 – delicate and realistic material3 – real lighting4 – Include all texture maps5 – Refer to the wireframeA highly detailed object that is modeled in 3ds Max 2012 or a new view and preview using V-Ray 2.0 rendering. 3ds Max fileContains the entire scene, and rendering is ready.
-

Bear bur Free 3D Model
HI RES MODEL OF A BEAR BUR>>> Features:-Clean models-All textures and materials are included-High quality polygonal model-Realistic and detailed-Render setup and lights are ready for render-You can use with subdivision levels-Unwrap & UV Map-Particular Model>>> Models:5 materials and texturespolygons: 3432File formats:3ds Max 2014FBX Multi Format3DS Multi FormatOBJ Multi FormatTextures formats:JPEG All textures (.jpg)Textures : (3) 1024×1024 (.jpg)>>> Contact Turbosquid support if you need assistance with file formats>>> Please check out my catalogue for more hires and realistic models>>> If you like this model I would kindly ask you to rate it>>> This is a computer generated 3d model – it is not a real life object.
-

Office meeting room reception hall 33 3D Model
Realistic panorama model, elaborate,Full model rendering, detail, material, bulb, texture, renderer VR.The model is opened directly and displays the image in the preview image.1 – Fully modeled interior decoration2 – delicate and realistic material3 – real lighting4 – Include all texture maps5 – Refer to the wireframeA highly detailed object that is modeled in 3ds Max 2012 or a new view and preview using V-Ray 2.0 rendering. 3ds Max fileContains the entire scene, and rendering is ready.
-

Office meeting room reception hall 34 3D Model
Realistic panorama model, elaborate,Full model rendering, detail, material, bulb, texture, renderer VR.The model is opened directly and displays the image in the preview image.1 – Fully modeled interior decoration2 – delicate and realistic material3 – real lighting4 – Include all texture maps5 – Refer to the wireframeA highly detailed object that is modeled in 3ds Max 2012 or a new view and preview using V-Ray 2.0 rendering. 3ds Max fileContains the entire scene, and rendering is ready.
-

Barrels 02 3D Model
HI RES MODEL OF A BARRELS 02>>> Features:-Clean models-All textures and materials are included-High quality polygonal model-Realistic and detailed-Render setup and lights are ready for render-You can use with subdivision levels-Unwrap & UV Map-Particular Model>>> Models:5 materials and texturespolygons: 2208File formats:3ds Max 2014FBX Multi Format3DS Multi FormatOBJ Multi FormatTextures formats:JPEG All textures (.jpg)Textures : (3) 2048×2048 (.jpg)>>> Contact Turbosquid support if you need assistance with file formats>>> Please check out my catalogue for more hires and realistic models>>> If you like this model I would kindly ask you to rate it>>> This is a computer generated 3d model – it is not a real life object.
-

Sofa Elizabeth de la Vega A49 3D Model
Sofa Couch Capitone velvet modern contemporary Elizabeth de la Vega- Max 2012_Vray 3.4- obj- mat- texturesSubdivision Level=0 Subdivision Level = 2Polys – 5 556 – 63 316Verts – 4 944 – 63 615L – 2080W – 950H – 910Detailed 3d model of sofa A49 by Elizabeth de la Vega.Smooth tipe – NURMS, still in history (NURMS level 2).Originaly created in 3Ds Max 2015Real-world scale.Units of measurement are millimeters.All paths to textures have been deleted
-

Office meeting room reception hall 24 3D Model
Realistic panorama model, elaborate,Full model rendering, detail, material, bulb, texture, renderer VR.The model is opened directly and displays the image in the preview image.1 – Fully modeled interior decoration2 – delicate and realistic material3 – real lighting4 – Include all texture maps5 – Refer to the wireframeA highly detailed object that is modeled in 3ds Max 2012 or a new view and preview using V-Ray 2.0 rendering. 3ds Max fileContains the entire scene, and rendering is ready.
-

Office meeting room reception hall 25 3D Model
Realistic panorama model, elaborate,Full model rendering, detail, material, bulb, texture, renderer VR.The model is opened directly and displays the image in the preview image.1 – Fully modeled interior decoration2 – delicate and realistic material3 – real lighting4 – Include all texture maps5 – Refer to the wireframeA highly detailed object that is modeled in 3ds Max 2012 or a new view and preview using V-Ray 2.0 rendering. 3ds Max fileContains the entire scene, and rendering is ready.
-

Office meeting room reception hall 26 3D Model
Realistic panorama model, elaborate,Full model rendering, detail, material, bulb, texture, renderer VR.The model is opened directly and displays the image in the preview image.1 – Fully modeled interior decoration2 – delicate and realistic material3 – real lighting4 – Include all texture maps5 – Refer to the wireframeA highly detailed object that is modeled in 3ds Max 2012 or a new view and preview using V-Ray 2.0 rendering. 3ds Max fileContains the entire scene, and rendering is ready.
-

Office meeting room reception hall 27 3D Model
Realistic panorama model, elaborate,Full model rendering, detail, material, bulb, texture, renderer VR.The model is opened directly and displays the image in the preview image.1 – Fully modeled interior decoration2 – delicate and realistic material3 – real lighting4 – Include all texture maps5 – Refer to the wireframeA highly detailed object that is modeled in 3ds Max 2012 or a new view and preview using V-Ray 2.0 rendering. 3ds Max fileContains the entire scene, and rendering is ready.
-

Office meeting room reception hall 28 3D Model
Realistic panorama model, elaborate,Full model rendering, detail, material, bulb, texture, renderer VR.The model is opened directly and displays the image in the preview image.1 – Fully modeled interior decoration2 – delicate and realistic material3 – real lighting4 – Include all texture maps5 – Refer to the wireframeA highly detailed object that is modeled in 3ds Max 2012 or a new view and preview using V-Ray 2.0 rendering. 3ds Max fileContains the entire scene, and rendering is ready.
-

Cartoon Tree 01 3D Model
The Cartoon Tree 01 is a pack containing a total of 7 different low poly cartoon tree models.It includes a set of 4 leaf textures and 3 bark textures, this way you’ll be able combine them as you want to create your game levels.This pack was tested in Unreal Engine 4 as shown in the pictures above.This model was created in a way that it is easy to make changes at your wish.Got any question or suggestion? Send us a message or leave a coment.
-

Office meeting room reception hall 18 3D Model
Realistic panorama model, elaborate,Full model rendering, detail, material, bulb, texture, renderer VR.The model is opened directly and displays the image in the preview image.1 – Fully modeled interior decoration2 – delicate and realistic material3 – real lighting4 – Include all texture maps5 – Refer to the wireframeA highly detailed object that is modeled in 3ds Max 2012 or a new view and preview using V-Ray 2.0 rendering. 3ds Max fileContains the entire scene, and rendering is ready.
-

Office meeting room reception hall 19 3D Model
Realistic panorama model, elaborate,Full model rendering, detail, material, bulb, texture, renderer VR.The model is opened directly and displays the image in the preview image.1 – Fully modeled interior decoration2 – delicate and realistic material3 – real lighting4 – Include all texture maps5 – Refer to the wireframeA highly detailed object that is modeled in 3ds Max 2012 or a new view and preview using V-Ray 2.0 rendering. 3ds Max fileContains the entire scene, and rendering is ready.
-

Office meeting room reception hall 20 3D Model
Realistic panorama model, elaborate,Full model rendering, detail, material, bulb, texture, renderer VR.The model is opened directly and displays the image in the preview image.1 – Fully modeled interior decoration2 – delicate and realistic material3 – real lighting4 – Include all texture maps5 – Refer to the wireframeA highly detailed object that is modeled in 3ds Max 2012 or a new view and preview using V-Ray 2.0 rendering. 3ds Max fileContains the entire scene, and rendering is ready.
-

Office meeting room reception hall 21 3D Model
Realistic panorama model, elaborate,Full model rendering, detail, material, bulb, texture, renderer VR.The model is opened directly and displays the image in the preview image.1 – Fully modeled interior decoration2 – delicate and realistic material3 – real lighting4 – Include all texture maps5 – Refer to the wireframeA highly detailed object that is modeled in 3ds Max 2012 or a new view and preview using V-Ray 2.0 rendering. 3ds Max fileContains the entire scene, and rendering is ready.
-

Office meeting room reception hall 22 3D Model
Realistic panorama model, elaborate,Full model rendering, detail, material, bulb, texture, renderer VR.The model is opened directly and displays the image in the preview image.1 – Fully modeled interior decoration2 – delicate and realistic material3 – real lighting4 – Include all texture maps5 – Refer to the wireframeA highly detailed object that is modeled in 3ds Max 2012 or a new view and preview using V-Ray 2.0 rendering. 3ds Max fileContains the entire scene, and rendering is ready.
-

Office meeting room reception hall 23 3D Model
Realistic panorama model, elaborate,Full model rendering, detail, material, bulb, texture, renderer VR.The model is opened directly and displays the image in the preview image.1 – Fully modeled interior decoration2 – delicate and realistic material3 – real lighting4 – Include all texture maps5 – Refer to the wireframeA highly detailed object that is modeled in 3ds Max 2012 or a new view and preview using V-Ray 2.0 rendering. 3ds Max fileContains the entire scene, and rendering is ready.
-

Latch 3D Model
A latch is a type of mechanical fastener that is used to join two objects or surfaces together while allowing for the regular or eventual separation of the objects or surfaces.Rendered in KeyShot 4.
-

Office meeting room reception hall 14 3D Model
Realistic panorama model, elaborate,Full model rendering, detail, material, bulb, texture, renderer VR.The model is opened directly and displays the image in the preview image.1 – Fully modeled interior decoration2 – delicate and realistic material3 – real lighting4 – Include all texture maps5 – Refer to the wireframeA highly detailed object that is modeled in 3ds Max 2012 or a new view and preview using V-Ray 2.0 rendering. 3ds Max fileContains the entire scene, and rendering is ready.
-

Office meeting room reception hall 15 3D Model
Realistic panorama model, elaborate,Full model rendering, detail, material, bulb, texture, renderer VR.The model is opened directly and displays the image in the preview image.1 – Fully modeled interior decoration2 – delicate and realistic material3 – real lighting4 – Include all texture maps5 – Refer to the wireframeA highly detailed object that is modeled in 3ds Max 2012 or a new view and preview using V-Ray 2.0 rendering. 3ds Max fileContains the entire scene, and rendering is ready.
-

Face milling cutter Free 3D Model
The tool is used to mill a flat surface.Rendered in KeyShot 5.0.99.
-

Office meeting room reception hall 16 3D Model
Realistic panorama model, elaborate,Full model rendering, detail, material, bulb, texture, renderer VR.The model is opened directly and displays the image in the preview image.1 – Fully modeled interior decoration2 – delicate and realistic material3 – real lighting4 – Include all texture maps5 – Refer to the wireframeA highly detailed object that is modeled in 3ds Max 2012 or a new view and preview using V-Ray 2.0 rendering. 3ds Max fileContains the entire scene, and rendering is ready.
-

Office meeting room reception hall 17 3D Model
Realistic panorama model, elaborate,Full model rendering, detail, material, bulb, texture, renderer VR.The model is opened directly and displays the image in the preview image.1 – Fully modeled interior decoration2 – delicate and realistic material3 – real lighting4 – Include all texture maps5 – Refer to the wireframeA highly detailed object that is modeled in 3ds Max 2012 or a new view and preview using V-Ray 2.0 rendering. 3ds Max fileContains the entire scene, and rendering is ready.
-

Office meeting room reception hall 12 3D Model
Realistic panorama model, elaborate,Full model rendering, detail, material, bulb, texture, renderer VR.The model is opened directly and displays the image in the preview image.1 – Fully modeled interior decoration2 – delicate and realistic material3 – real lighting4 – Include all texture maps5 – Refer to the wireframeA highly detailed object that is modeled in 3ds Max 2012 or a new view and preview using V-Ray 2.0 rendering. 3ds Max fileContains the entire scene, and rendering is ready.
-

Office meeting room reception hall 13 3D Model
Realistic panorama model, elaborate,Full model rendering, detail, material, bulb, texture, renderer VR.The model is opened directly and displays the image in the preview image.1 – Fully modeled interior decoration2 – delicate and realistic material3 – real lighting4 – Include all texture maps5 – Refer to the wireframeA highly detailed object that is modeled in 3ds Max 2012 or a new view and preview using V-Ray 2.0 rendering. 3ds Max fileContains the entire scene, and rendering is ready.
-

Office meeting room reception hall 09 3D Model
Realistic panorama model, elaborate,Full model rendering, detail, material, bulb, texture, renderer VR.The model is opened directly and displays the image in the preview image.1 – Fully modeled interior decoration2 – delicate and realistic material3 – real lighting4 – Include all texture maps5 – Refer to the wireframeA highly detailed object that is modeled in 3ds Max 2012 or a new view and preview using V-Ray 2.0 rendering. 3ds Max fileContains the entire scene, and rendering is ready.
-

Office meeting room reception hall 10 3D Model
Realistic panorama model, elaborate,Full model rendering, detail, material, bulb, texture, renderer VR.The model is opened directly and displays the image in the preview image.1 – Fully modeled interior decoration2 – delicate and realistic material3 – real lighting4 – Include all texture maps5 – Refer to the wireframeA highly detailed object that is modeled in 3ds Max 2012 or a new view and preview using V-Ray 2.0 rendering. 3ds Max fileContains the entire scene, and rendering is ready.
-

Triceratops 3D Model
triceratops for Maya 2018Complete with color map*********************************File Formats:- Maya 2018- 3ds Max 2016- FBX (include texture)-OBJ*********************************
-

Office meeting room reception hall 11 3D Model
Realistic panorama model, elaborate,Full model rendering, detail, material, bulb, texture, renderer VR.The model is opened directly and displays the image in the preview image.1 – Fully modeled interior decoration2 – delicate and realistic material3 – real lighting4 – Include all texture maps5 – Refer to the wireframeA highly detailed object that is modeled in 3ds Max 2012 or a new view and preview using V-Ray 2.0 rendering. 3ds Max fileContains the entire scene, and rendering is ready.
-

Office meeting room reception hall 04 3D Model
Realistic panorama model, elaborate,Full model rendering, detail, material, bulb, texture, renderer VR.The model is opened directly and displays the image in the preview image.1 – Fully modeled interior decoration2 – delicate and realistic material3 – real lighting4 – Include all texture maps5 – Refer to the wireframeA highly detailed object that is modeled in 3ds Max 2012 or a new view and preview using V-Ray 2.0 rendering. 3ds Max fileContains the entire scene, and rendering is ready.
-

Office meeting room reception hall 05 3D Model
Realistic panorama model, elaborate,Full model rendering, detail, material, bulb, texture, renderer VR.The model is opened directly and displays the image in the preview image.1 – Fully modeled interior decoration2 – delicate and realistic material3 – real lighting4 – Include all texture maps5 – Refer to the wireframeA highly detailed object that is modeled in 3ds Max 2012 or a new view and preview using V-Ray 2.0 rendering. 3ds Max fileContains the entire scene, and rendering is ready.
-

Office meeting room reception hall 06 3D Model
Realistic panorama model, elaborate,Full model rendering, detail, material, bulb, texture, renderer VR.The model is opened directly and displays the image in the preview image.1 – Fully modeled interior decoration2 – delicate and realistic material3 – real lighting4 – Include all texture maps5 – Refer to the wireframeA highly detailed object that is modeled in 3ds Max 2012 or a new view and preview using V-Ray 2.0 rendering. 3ds Max fileContains the entire scene, and rendering is ready.
-

Office meeting room reception hall 07 3D Model
Realistic panorama model, elaborate,Full model rendering, detail, material, bulb, texture, renderer VR.The model is opened directly and displays the image in the preview image.1 – Fully modeled interior decoration2 – delicate and realistic material3 – real lighting4 – Include all texture maps5 – Refer to the wireframeA highly detailed object that is modeled in 3ds Max 2012 or a new view and preview using V-Ray 2.0 rendering. 3ds Max fileContains the entire scene, and rendering is ready.
-

Office meeting room reception hall 08 3D Model
Realistic panorama model, elaborate,Full model rendering, detail, material, bulb, texture, renderer VR.The model is opened directly and displays the image in the preview image.1 – Fully modeled interior decoration2 – delicate and realistic material3 – real lighting4 – Include all texture maps5 – Refer to the wireframeA highly detailed object that is modeled in 3ds Max 2012 or a new view and preview using V-Ray 2.0 rendering. 3ds Max fileContains the entire scene, and rendering is ready.
-

Office meeting room reception hall 03 3D Model
Realistic panorama model, elaborate,Full model rendering, detail, material, bulb, texture, renderer VR.The model is opened directly and displays the image in the preview image.1 – Fully modeled interior decoration2 – delicate and realistic material3 – real lighting4 – Include all texture maps5 – Refer to the wireframeA highly detailed object that is modeled in 3ds Max 2012 or a new view and preview using V-Ray 2.0 rendering. 3ds Max fileContains the entire scene, and rendering is ready.
-





Lacoste woman mannequin 3D Model
Lacoste woman mannequin_pose2.4 additional colors textures are included.
-

Office meeting room reception hall 02 3D Model
Realistic panorama model, elaborate,Full model rendering, detail, material, bulb, texture, renderer VR.The model is opened directly and displays the image in the preview image.1 – Fully modeled interior decoration2 – delicate and realistic material3 – real lighting4 – Include all texture maps5 – Refer to the wireframeA highly detailed object that is modeled in 3ds Max 2012 or a new view and preview using V-Ray 2.0 rendering. 3ds Max fileContains the entire scene, and rendering is ready.
-

Hotel reception hall design complete 07 3D Model
Realistic panorama model, elaborate,Full model rendering, detail, material, bulb, texture, renderer VR.The model is opened directly and displays the image in the preview image.1 – Fully modeled interior decoration2 – delicate and realistic material3 – real lighting4 – Include all texture maps5 – Refer to the wireframeA highly detailed object that is modeled in 3ds Max 2012 or a new view and preview using V-Ray 2.0 rendering. 3ds Max fileContains the entire scene, and rendering is ready.
-

Internet cafes arcade racing game 01 3D Model
Realistic panorama model, elaborate,Full model rendering, detail, material, bulb, texture, renderer VR.The model is opened directly and displays the image in the preview image.1 – Fully modeled interior decoration2 – delicate and realistic material3 – real lighting4 – Include all texture maps5 – Refer to the wireframeA highly detailed object that is modeled in 3ds Max 2012 or a new view and preview using V-Ray 2.0 rendering. 3ds Max fileContains the entire scene, and rendering is ready.
-

Office meeting room reception hall 01 3D Model
Realistic panorama model, elaborate,Full model rendering, detail, material, bulb, texture, renderer VR.The model is opened directly and displays the image in the preview image.1 – Fully modeled interior decoration2 – delicate and realistic material3 – real lighting4 – Include all texture maps5 – Refer to the wireframeA highly detailed object that is modeled in 3ds Max 2012 or a new view and preview using V-Ray 2.0 rendering. 3ds Max fileContains the entire scene, and rendering is ready.
-

Low Poly Building 3 3D Model
3D Model of a Low Poly BuildingModel created in Blender 2.78a. Rendered with Cycles Render________________________________________________________________________________________The product contains the following files:- Blender file (main file)- Autodesk FBX file- OBJ file- Collada (.dae) file- Textures (.jpg)———————————————————————The textures have the following dimensions:Building: 8000 X 8000 pxRoof Entrance: 8000 X 8000 pxBuilding Division: 8000 X 8000 pxAir Conditioner 1: 4000 X 4000 pxAir Conditioner 2: 4000 X 4000 pxVent Turbine: 2000 X 2000 pxThe textures included are:Building: Diffuse, Bump, Specular, RoughnessRoof Entrance: Diffuse, Bump, Specular, RoughnessAir Conditioner 1: Diffuse, Bump, SpecularAir Conditioner 2: Diffuse, Bump, SpecularVent Turbine: Diffuse, BumpBuilding Division: Diffuse, Bump________________________________________________________________________________________Follow V-Multi:http://www.vmulti.pt/index-eng.htmhttps://www.facebook.com/vmultiproducts/
-



Perfume Calvin Klein Eternity for men Aqua 100ml 3D Model
Perfume Calvin Klein Eternity for men Aqua 100ml
-

Armchair classic 3D Model
Armchair classic.Dimensions 70 cm x 70 cm x H 90 cm.Three fabrics materials included.
-

MBT T-64 BV 3D Model
Verticles:381648Polygons:561114Hi everyone!!!The model was made on a real tank and has phisical dimensions,as well 2 k PBR textures.It is a variant of the T-64B tank with a hinged dynamic protection “Contact-1”. The tank is equipped with an automatic SLA 1A33-1, which includes a laser rangefinder, a ballistic computer with an input information sensor, an arms stabilizer 2E42, and a 9K112-1 “Cobra” guided missile (ATGM). The main weapon of the T-64BB tank is the 125-mm smooth-bore gun-launcher 2A46M-1, stabilized in two planes, coupled with the loading mechanism and capable of firing guided missiles of the complex 9K112-1 “Cobra”. Instead of obsolete tube radio stations R-123M and TPU R-124 installed on previous versions of the T-64, the T-64BV and T-64B1V tanks were equipped with semiconductor radio stations R-173 “Abzats-R”, receivers R-173P “Abzats-P” and TPU R-174.
-

Armchair LYS Delcourt 3D Model
Armchair LYS by Christophe DELCOURT. Dimensions: 80cm x 80cm x H 90cm.
-
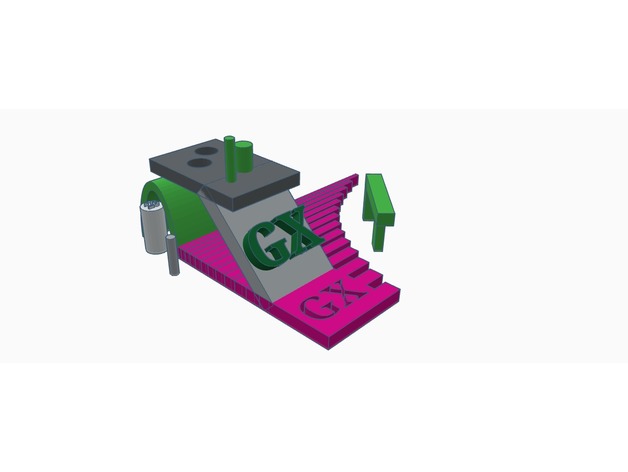
GX – Playground Style Benchmark 3D Print Model
Summary
Simple benchmark
try to print with or without brim
Test accuracy of your printer
Easy and fast way to test your 3d printer
Contains lot of small parts -
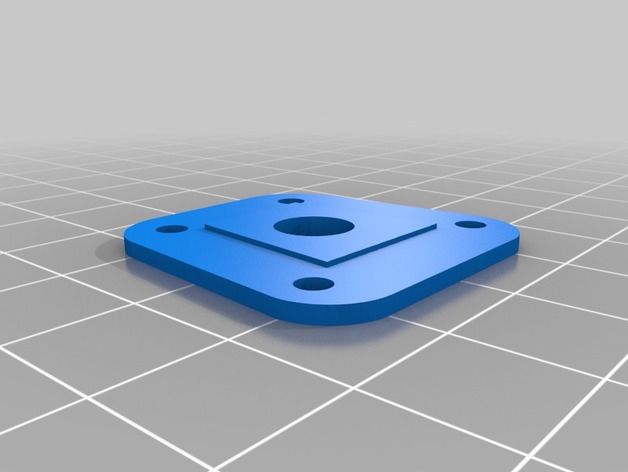
Support – Safety Switch – Base TX Video 3D Print Model
Summary
Tampa de fixação do braço, DJI, HF e similares para suporte do Safety Switch para Pixhawk e suporte do transmissor de vídeo TX. -
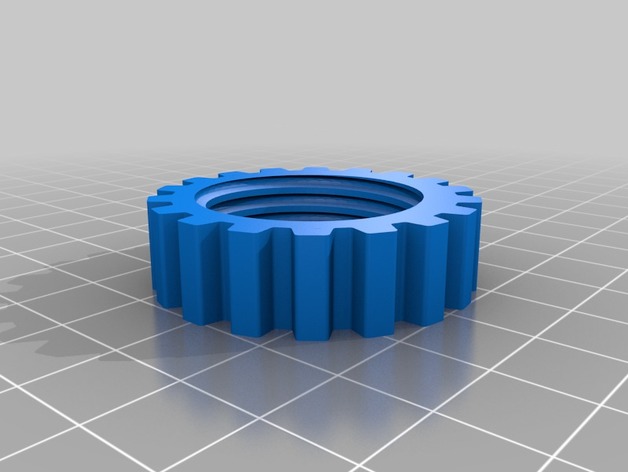
bottle connecting coupling 3D Print Model
Summary
I needed to connect 2 bottles together so I cut this out of my water filter.
!Don’t forget to CHECK OUT my other designs and FOLLOW my daily KooKoo uploads, Enjoy 😉
Print Settings
Rafts:
No Supports:
No Resolution:
0.2 Infill:
25% Notes:
5 Shells -
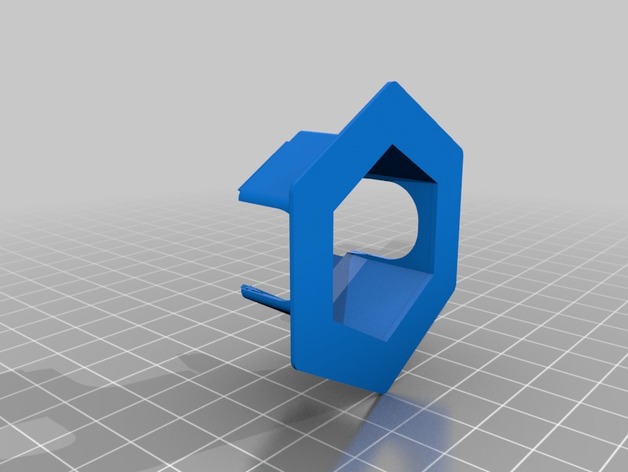
GraviTrax compatible piers 3D Print Model
Summary
These pillars (or technically, bridge piers) have been designed and printed because my son got an amazing new toy from Ravensburger: GraviTrax marble run. And of course, during the holidays, we needed more piers to get the marble run built the way we wanted.. we needed.
So here they are: Extra piers to support the original GraviTrax hexagonal base plates.
Optimized for printing time, not for beautiful design. Needed them desperately!
Print Settings
Printer:
Anet3d A8-B Rafts:
No Supports:
No Resolution:
0.2 Notes:
Print with big end down! (Use/play with big end at top)
I print them with the Cura settings:
PLA
Wall line count = 3
Top/bottom count = 3
First layer:
0.3mm height at 200% line width
210°C
30mm/s
Remaining layers:
0.2mm height, 0.4mm width (=nozzle diameter)
190°C
60mm/s print speed, except:
outer walls: 30mm/s
Post-Printing
Play. Maybe some sanding could be required to smoothen the foot (small end) not to brak the original GraviTrax cardboard “play ground”
How I Designed This
First real thingi with Fusion 360
As a hobbyist, I downloaded Fusion 360 some time ago and applied for the educational/hobbyist 1-year license. But then almost did nothing with it.
Ravensburger’s GraviTrax cried for home made parts, and so I started drafting something like the original pier plates, only 3 times as high. Printed an eternity. We needed more, and faster, so I started a new one only applying plasitc where absolutely needed.
Here you are!