
Highly detailed 3D model of a wooden doorPhoto-scanned using 12 imagesProcessed in Reality CaptureModeled in MayaHighly detailed modelSize: X:223.5cm x Y:322.5cm x Z:17cmCentered on X,Y,Z axisFile formats: .mb, .fbx, .objModel includes:-1 high resolution model (32,290 quads)-1 16k diffuse map (.tif)-1 8k diffuse map (.tif)-1 2k diffuse map (.tif)
Category: 3D Models
Premium & Free 3D models ready to be used in your 3D projects such as films, visualizations, games, VR etc. 3D Models and 3D Print Models are available for download in several formats including .MAX, .FBX, .C4D, .3DS, .STL, .OBJ, .BLEND, .DWG, .DXF, .LWO and much more. If you’re in search of high-quality 3D assets, we have a huge library of 3d models for any of your needs. Also you can visit All 3D Models category.
-

Repisa tipo cubo 3D Model
Repisa decorativa diseñada con mecanismo de encaje de piezas (no necesita tornillos) con medidas reales y lista para fabricar.
-

Repisa Doble 3D Model
Repisa decorativa diseñada con mecanismo de ensamble por encaje de piezas (no necesita tornillos) medidas reales y lista para fabricar.
-

Rusty Metal Door 3D Model
Highly detailed 3D model of a rusty metal wallPhoto-scanned using 74 imagesProcessed in Reality CaptureModeled in MayaHighly detailed modelSize: X:1342cm x Y:202.5cm x Z:85cmCentered on X,Y,Z axisFile formats: .mb, .fbx, .objModel includes:-1 high resolution model (12,090 quads)-1 16k diffuse map (.tif)-1 8k diffuse map (.tif)-1 2k diffuse map (.tif)
-

3d scanned nature stone 009 3D Model
3d scanned stone & 3 standalone partsMax 2017 V-ray 3OBJTextures 4K – JPGcolor normal displace & AOStone pack (4 meshes)Poly 19896Vert 20341All files in zip…
-

Virtual TV Studio News Set 3 3D Model
Virtual TV Studio News Set 3******************************************************************Virtual sets that are required for any modern show for TV channels.Model Info;- Is a high quality model to add more details and realism to the project. Suitable for 30x30ft (21x21m) physical studio.- Detailed drawings and plans Modeled in Real World Scale.- Post production studios can use the original formats to customize the studio to their preference.- Scene is ready to render with professional shaders and lighting.- All objects are ready to use in your visualizations.- Originally created with 3ds Max 2010- All Geometry Named Appropriately.- All the objects, materials and textures of the model are properly named.- Geometry: Polygonal******************************************************************Formatsmax, c4d, cad, obj, fbx, dxfSoftware*.max – 2010 or higher*.max – 2014 or higherCinema 4D – R17 or higherRenderersV-Ray *.max – 2. 0 or higher – with textures and shadersVRAYforC4D – object prepared for Cinema 4D R17 (with textures and shaders)Cinema 4D – Standard renderer (with textures and shaders)******************************************************************Presentation imagesAll preview images are rendered with V-Ray RendererNo Photoshop or compositing used, Product is ready to render out-of-the-box. LIghts and cameras are included in the file.Preview Images are rendered using the V-Ray version of the 2.0 renderer.******************************************************************For questions and requests, please send us mail.If you give me a rating on the model, I’m happy.Our other models, click the user name to see the full gallery.Usage License:You may NOT sell or give away any files found in this zip package without express permission.Enjoy
-

Urban planning – commercial buildings 105 3D Model
Native file format is 3ds Max 2009.format: 3DMax 2009: OBJ: 3DS: FBX
-

Urban planning – commercial buildings 106 3D Model
Native file format is 3ds Max 2009.format: 3DMax 2009: OBJ: 3DS: FBX
-

Urban planning – commercial buildings 107 3D Model
Native file format is 3ds Max 2009.format: 3DMax 2009: OBJ: 3DS: FBX
-

Urban planning – commercial buildings 108 3D Model
Native file format is 3ds Max 2009.format: 3DMax 2009: OBJ: 3DS: FBX
-

Urban planning – commercial buildings 109 3D Model
Native file format is 3ds Max 2009.format: 3DMax 2009: OBJ: 3DS: FBX
-

Urban planning – commercial buildings 110 3D Model
Native file format is 3ds Max 2009.format: 3DMax 2009: OBJ: 3DS: FBX
-

Urban planning – commercial buildings 111 3D Model
Native file format is 3ds Max 2009.format: 3DMax 2009: OBJ: 3DS: FBX
-

Urban planning – commercial buildings 95 3D Model
Native file format is 3ds Max 2009.format: 3DMax 2009: OBJ: 3DS: FBX
-

Urban planning – commercial buildings 96 3D Model
Native file format is 3ds Max 2009.format: 3DMax 2009: OBJ: 3DS: FBX
-

Rings with emeralds 3D Model
Rings with emeraldsThe distances between emeralds are type goldsmith (not perfect, please view photos)
-

Urban planning – commercial buildings 97 3D Model
Native file format is 3ds Max 2009.format: 3DMax 2009: OBJ: 3DS: FBX
-

Low poly female model 3D Model
Low poly female mesh for sale,It has UV maps and vertex groups.Poly Count (550)For Sale AtTurboSquid (Pending)PreviewVisit www.unnamed.co.za for more.
-

Urban planning – commercial buildings 98 3D Model
Native file format is 3ds Max 2009.format: 3DMax 2009: OBJ: 3DS: FBX
-

Urban planning – commercial buildings 99 3D Model
Native file format is 3ds Max 2009.format: 3DMax 2009: OBJ: 3DS: FBX
-
Urban planning – commercial buildings 100 3D Model
Native file format is 3ds Max 2009.format: 3DMax 2009: OBJ: 3DS: FBX
-

Urban planning – commercial buildings 101 3D Model
Native file format is 3ds Max 2009.format: 3DMax 2009: OBJ: 3DS: FBX
-

Urban planning – commercial buildings 102 3D Model
Native file format is 3ds Max 2009.format: 3DMax 2009: OBJ: 3DS: FBX
-

Urban planning – commercial buildings 103 3D Model
Native file format is 3ds Max 2009.format: 3DMax 2009: OBJ: 3DS: FBX
-

Urban planning – commercial buildings 104 3D Model
Native file format is 3ds Max 2009.format: 3DMax 2009: OBJ: 3DS: FBX
-

Urban planning – commercial buildings 91 3D Model
Native file format is 3ds Max 2009.format: 3DMax 2009: OBJ: 3DS: FBX
-

Urban planning – commercial buildings 92 3D Model
Native file format is 3ds Max 2009.format: 3DMax 2009: OBJ: 3DS: FBX
-

Urban planning – commercial buildings 93 3D Model
Native file format is 3ds Max 2009.format: 3DMax 2009: OBJ: 3DS: FBX
-

Urban planning – commercial buildings 94 3D Model
Native file format is 3ds Max 2009.format: 3DMax 2009: OBJ: 3DS: FBX
-

VGT TURBOCHARGER 3D Model
The all mechanical parts assembly like turbine shaft , bearings, housings etc. You can also get our design report and analyse of parts.
-

Low poly male model 3D Model
Low poly male mesh for sale,It has UV maps and vertex groups.Poly Count (550)For Sale AtTurboSquid (Pending..)PreviewVisit www.unnamed.co.za for more.
-

Urban planning – commercial buildings 85 3D Model
Native file format is 3ds Max 2009.format: 3DMax 2009: OBJ: 3DS: FBX
-

Urban planning – commercial buildings 86 3D Model
Native file format is 3ds Max 2009.format: 3DMax 2009: OBJ: 3DS: FBX
-

Urban Planning – Commercial Buildings 087 3D Model
Native file format is 3ds Max 2009.format: 3DMax 2009: OBJ: 3DS: FBX
-

Urban planning – commercial buildings 87 3D Model
Native file format is 3ds Max 2009.format: 3DMax 2009: OBJ: 3DS: FBX
-

Urban planning – commercial buildings 88 3D Model
Native file format is 3ds Max 2009.format: 3DMax 2009: OBJ: 3DS: FBX
-

Urban planning – commercial buildings 89 3D Model
Native file format is 3ds Max 2009.format: 3DMax 2009: OBJ: 3DS: FBX
-

Urban planning – commercial buildings 90 3D Model
Native file format is 3ds Max 2009.format: 3DMax 2009: OBJ: 3DS: FBX
-

Urban planning – commercial buildings 76 3D Model
Native file format is 3ds Max 2009.format: 3DMax 2009: OBJ: 3DS: FBX
-

Urban planning – commercial buildings 77 3D Model
Native file format is 3ds Max 2009.format: 3DMax 2009: OBJ: 3DS: FBX
-

Urban planning – commercial buildings 78 3D Model
Native file format is 3ds Max 2009.format: 3DMax 2009: OBJ: 3DS: FBX
-

Urban planning – commercial buildings 79 3D Model
Native file format is 3ds Max 2009.format: 3DMax 2009: OBJ: 3DS: FBX
-

Urban planning – commercial buildings 80 3D Model
Native file format is 3ds Max 2009.format: 3DMax 2009: OBJ: 3DS: FBX
-

Urban planning – commercial buildings 81 3D Model
Native file format is 3ds Max 2009.format: 3DMax 2009: OBJ: 3DS: FBX
-

Urban planning – commercial buildings 82 3D Model
Native file format is 3ds Max 2009.format: 3DMax 2009: OBJ: 3DS: FBX
-

Urban planning – commercial buildings 83 3D Model
Native file format is 3ds Max 2009.format: 3DMax 2009: OBJ: 3DS: FBX
-

Urban planning – commercial buildings 84 3D Model
Native file format is 3ds Max 2009.format: 3DMax 2009: OBJ: 3DS: FBX
-

Urban planning – commercial buildings 65 3D Model
Native file format is 3ds Max 2009.format: 3DMax 2009: OBJ: 3DS: FBX
-
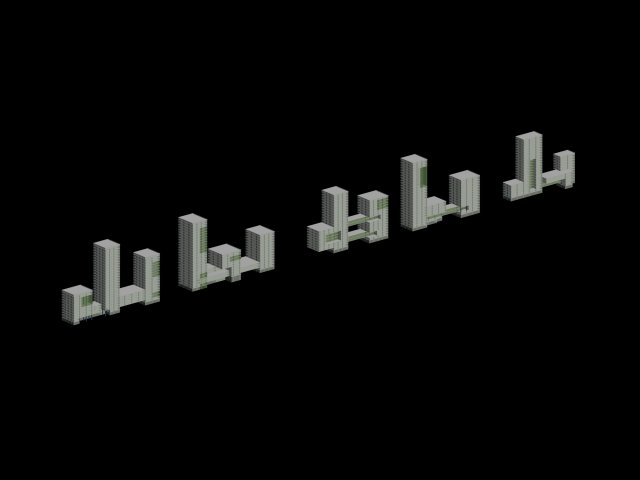
Urban planning – commercial buildings 66 3D Model
Native file format is 3ds Max 2009.format: 3DMax 2009: OBJ: 3DS: FBX
-
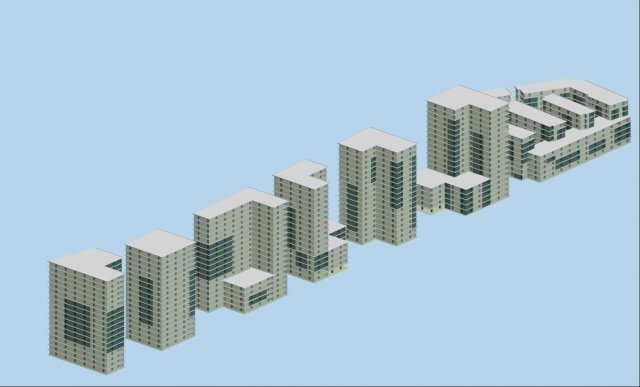
Urban planning – commercial buildings 67 3D Model
Native file format is 3ds Max 2009.format: 3DMax 2009: OBJ: 3DS: FBX
-
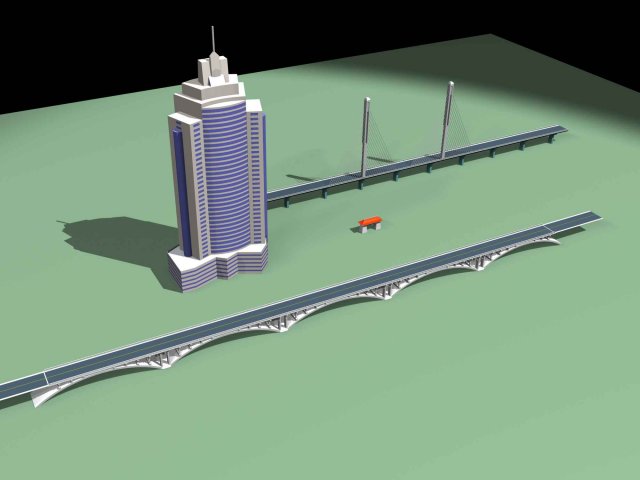
Urban planning – commercial buildings 68 3D Model
Native file format is 3ds Max 2009.format: 3DMax 2009: OBJ: 3DS: FBX
-
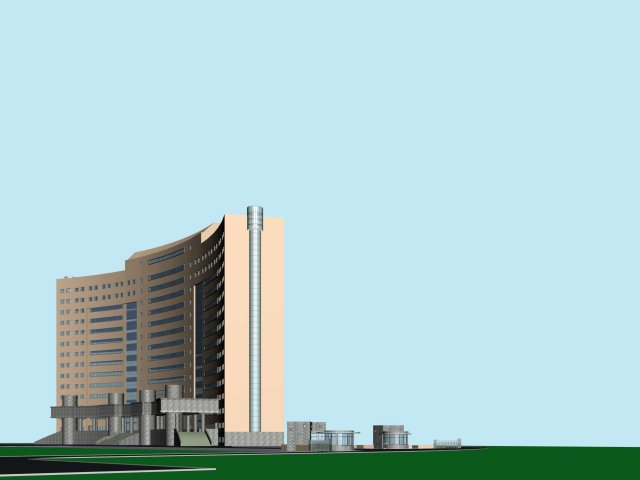
Urban planning – commercial buildings 69 3D Model
Native file format is 3ds Max 2009.format: 3DMax 2009: OBJ: 3DS: FBX
-
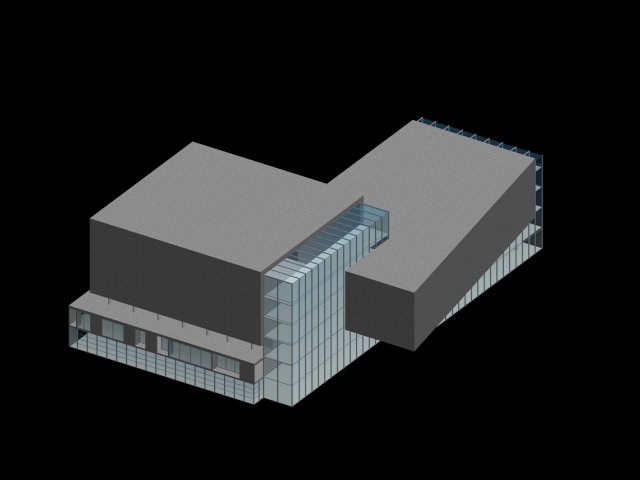
Urban planning – commercial buildings 70 3D Model
Native file format is 3ds Max 2009.format: 3DMax 2009: OBJ: 3DS: FBX
-
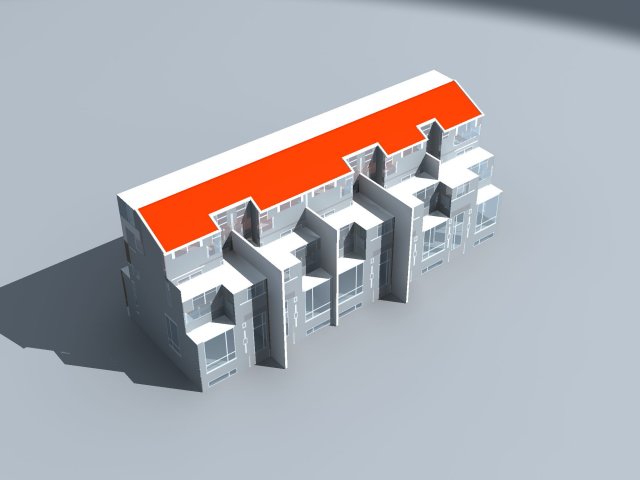
Urban planning – commercial buildings 71 3D Model
Native file format is 3ds Max 2009.format: 3DMax 2009: OBJ: 3DS: FBX
-
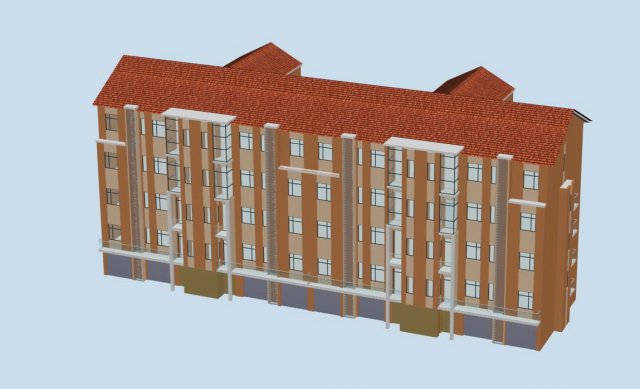
Urban planning – commercial buildings 72 3D Model
Native file format is 3ds Max 2009.format: 3DMax 2009: OBJ: 3DS: FBX
-
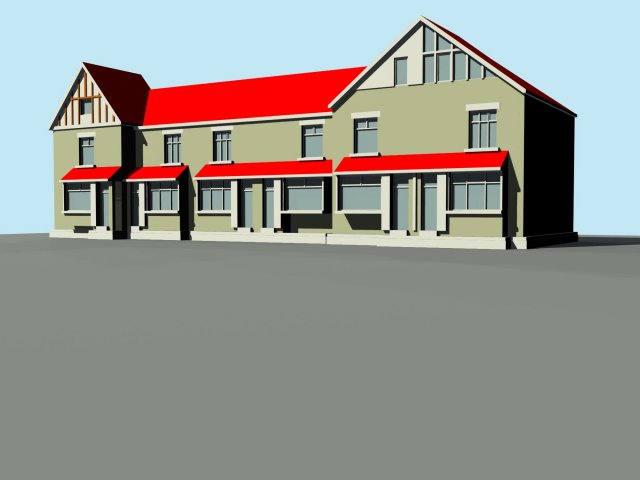
Urban planning – commercial buildings 73 3D Model
Native file format is 3ds Max 2009.format: 3DMax 2009: OBJ: 3DS: FBX
-
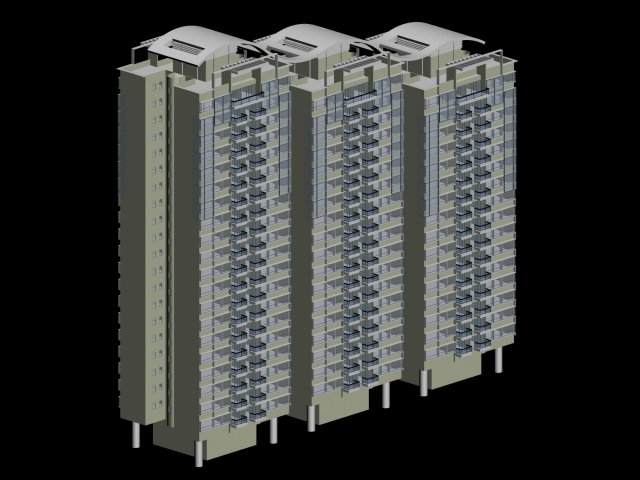
Urban planning – commercial buildings 74 3D Model
Native file format is 3ds Max 2009.format: 3DMax 2009: OBJ: 3DS: FBX
-
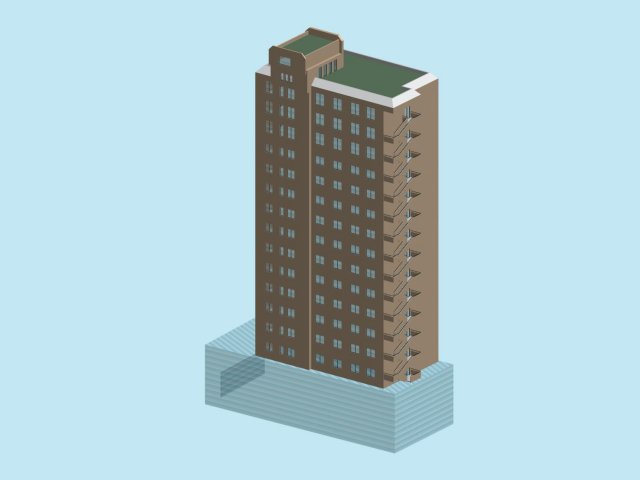
Urban planning – commercial buildings 75 3D Model
Native file format is 3ds Max 2009.format: 3DMax 2009: OBJ: 3DS: FBX
-

Urban planning – commercial buildings 55 3D Model
Native file format is 3ds Max 2009.format: 3DMax 2009: OBJ: 3DS: FBX
-
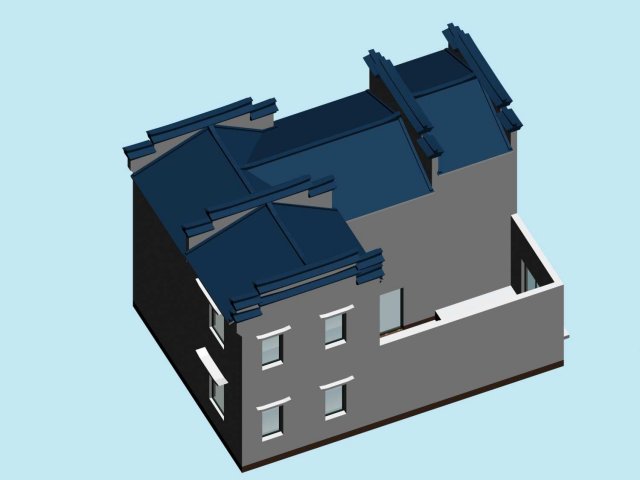
Urban planning – commercial buildings 56 3D Model
Native file format is 3ds Max 2009.format: 3DMax 2009: OBJ: 3DS: FBX
-
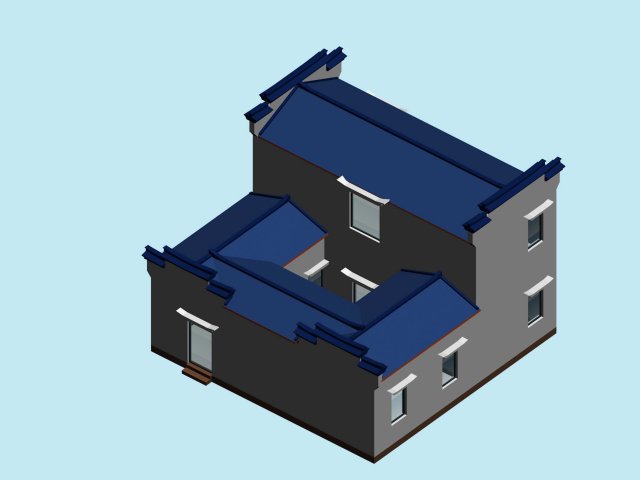
Urban planning – commercial buildings 57 3D Model
Native file format is 3ds Max 2009.format: 3DMax 2009: OBJ: 3DS: FBX
-
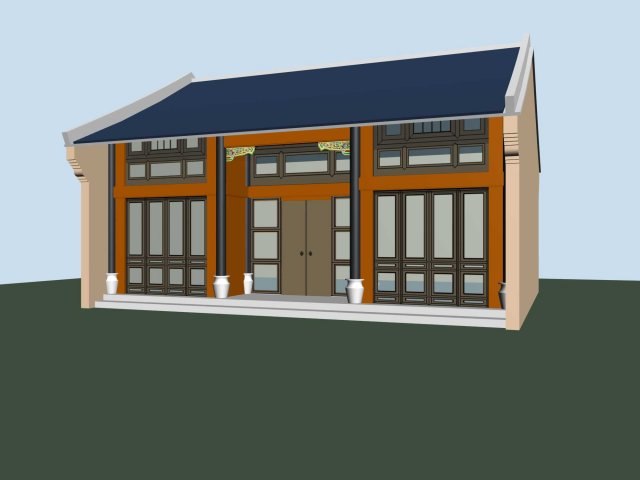
Urban planning – commercial buildings 58 3D Model
Native file format is 3ds Max 2009.format: 3DMax 2009: OBJ: 3DS: FBX
-
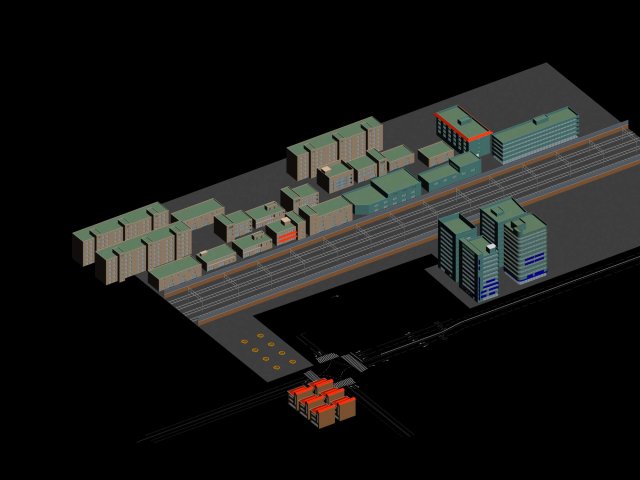
Urban planning – commercial buildings 59 3D Model
Native file format is 3ds Max 2009.format: 3DMax 2009: OBJ: 3DS: FBX
-
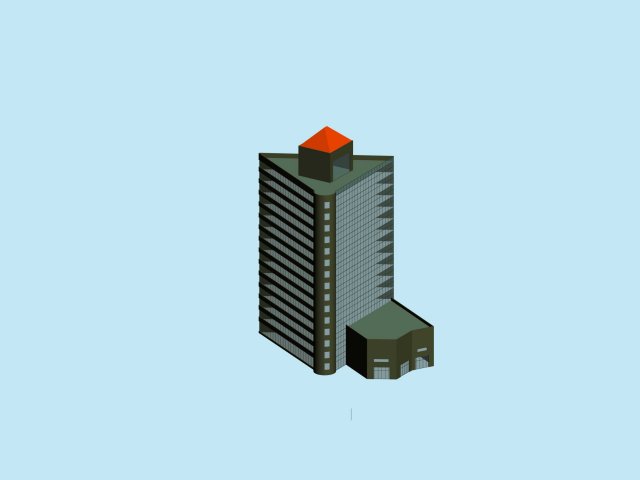
Urban planning – commercial buildings 60 3D Model
Native file format is 3ds Max 2009.format: 3DMax 2009: OBJ: 3DS: FBX
-
Urban planning – commercial buildings 61 3D Model
Native file format is 3ds Max 2009.format: 3DMax 2009: OBJ: 3DS: FBX
-

Urban planning – commercial buildings 62 3D Model
Native file format is 3ds Max 2009.format: 3DMax 2009: OBJ: 3DS: FBX
-

Urban planning – commercial buildings 63 3D Model
Native file format is 3ds Max 2009.format: 3DMax 2009: OBJ: 3DS: FBX
-

Urban planning – commercial buildings 64 3D Model
Native file format is 3ds Max 2009.format: 3DMax 2009: OBJ: 3DS: FBX
-

Urban planning – commercial buildings 44 3D Model
Native file format is 3ds Max 2009.format: 3DMax 2009: OBJ: 3DS: FBX
-
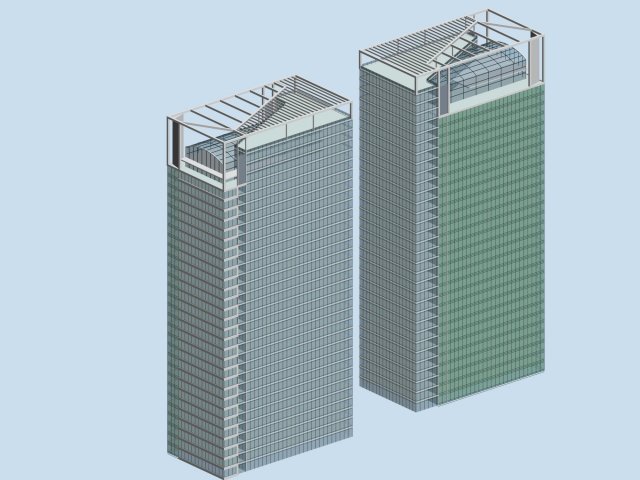
Urban planning – commercial buildings 45 3D Model
Native file format is 3ds Max 2009.format: 3DMax 2009: OBJ: 3DS: FBX
-
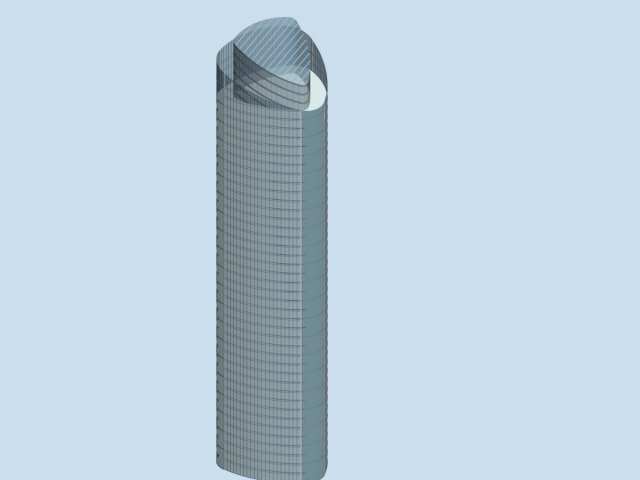
Urban planning – commercial buildings 46 3D Model
Native file format is 3ds Max 2009.format: 3DMax 2009: OBJ: 3DS: FBX
-
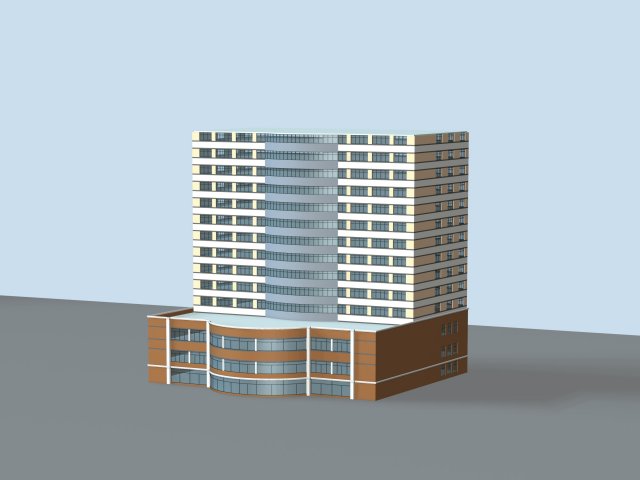
Urban planning – commercial buildings 47 3D Model
Native file format is 3ds Max 2009.format: 3DMax 2009: OBJ: 3DS: FBX
-
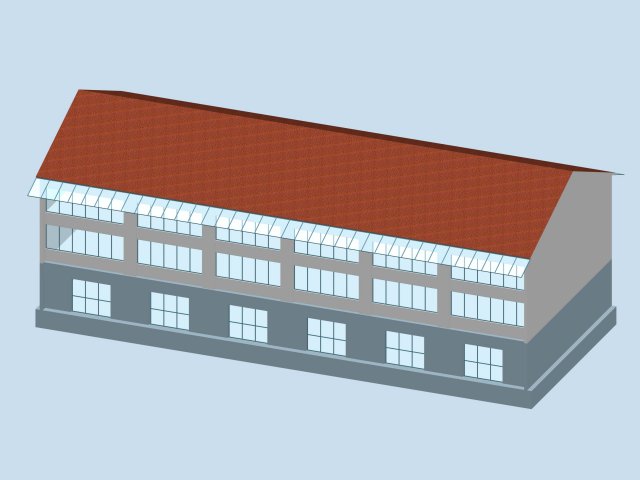
Urban planning – commercial buildings 48 3D Model
Native file format is 3ds Max 2009.format: 3DMax 2009: OBJ: 3DS: FBX
-
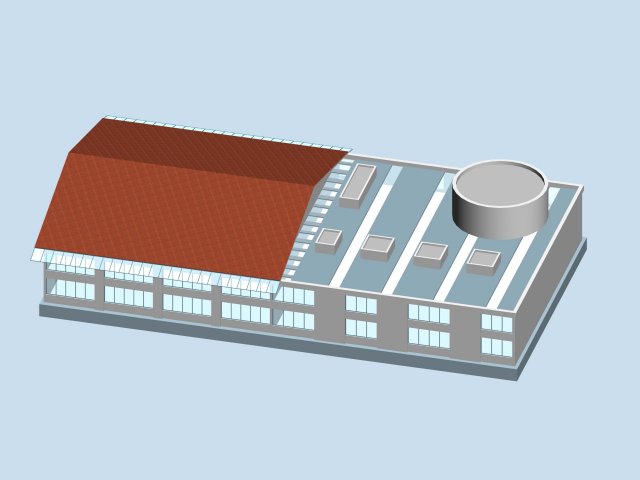
Urban planning – commercial buildings 49 3D Model
Native file format is 3ds Max 2009.format: 3DMax 2009: OBJ: 3DS: FBX
-

Urban planning – commercial buildings 50 3D Model
Native file format is 3ds Max 2009.format: 3DMax 2009: OBJ: 3DS: FBX
-

Urban planning – commercial buildings 51 3D Model
Native file format is 3ds Max 2009.format: 3DMax 2009: OBJ: 3DS: FBX
-

Urban planning – commercial buildings 52 3D Model
Native file format is 3ds Max 2009.format: 3DMax 2009: OBJ: 3DS: FBX
-

Urban planning – commercial buildings 53 3D Model
Native file format is 3ds Max 2009.format: 3DMax 2009: OBJ: 3DS: FBX
-

Urban planning – commercial buildings 54 3D Model
Native file format is 3ds Max 2009.format: 3DMax 2009: OBJ: 3DS: FBX
-

Urban planning – commercial buildings 36 3D Model
Native file format is 3ds Max 2009.format: 3DMax 2009: OBJ: 3DS: FBX
-

Urban planning – commercial buildings 37 3D Model
Native file format is 3ds Max 2009.format: 3DMax 2009: OBJ: 3DS: FBX
-

Urban planning – commercial buildings 38 3D Model
Native file format is 3ds Max 2009.format: 3DMax 2009: OBJ: 3DS: FBX
-

Urban planning – commercial buildings 39 3D Model
Native file format is 3ds Max 2009.format: 3DMax 2009: OBJ: 3DS: FBX
-

Urban planning – commercial buildings 40 3D Model
Native file format is 3ds Max 2009.format: 3DMax 2009: OBJ: 3DS: FBX
-

Urban planning – commercial buildings 41 3D Model
Native file format is 3ds Max 2009.format: 3DMax 2009: OBJ: 3DS: FBX
-

Ashtray 3D Model
Ashtray 3d model created in 3ds max 2012.it is a poly model.Ready for close up renders.This is a high quality 3d model of AshtrayPolygons: 4757Vertices: 4805
-

Urban planning – commercial buildings 42 3D Model
Native file format is 3ds Max 2009.format: 3DMax 2009: OBJ: 3DS: FBX
-

Urban planning – commercial buildings 43 3D Model
Native file format is 3ds Max 2009.format: 3DMax 2009: OBJ: 3DS: FBX
-

Urban planning – commercial buildings 26 3D Model
Native file format is 3ds Max 2009.format: 3DMax 2009: OBJ: 3DS: FBX
-

Urban planning – commercial buildings 27 3D Model
Native file format is 3ds Max 2009.format: 3DMax 2009: OBJ: 3DS: FBX
-

Urban planning – commercial buildings 28 3D Model
Native file format is 3ds Max 2009.format: 3DMax 2009: OBJ: 3DS: FBX
-

Urban planning – commercial buildings 29 3D Model
Native file format is 3ds Max 2009.format: 3DMax 2009: OBJ: 3DS: FBX
-

Urban planning – commercial buildings 30 3D Model
Native file format is 3ds Max 2009.format: 3DMax 2009: OBJ: 3DS: FBX
-

Urban planning – commercial buildings 31 3D Model
Native file format is 3ds Max 2009.format: 3DMax 2009: OBJ: 3DS: FBX
-

Urban planning – commercial buildings 32 3D Model
Native file format is 3ds Max 2009.format: 3DMax 2009: OBJ: 3DS: FBX
-

Chest of drawers 3D Model
Size chest of drawers 927x1021x423 mmModel created with 3ds Max 2008Native Max file setup with V-Ray 2.0 renderer, V-RayPhysicalCamera, V-ray Light and V-Ray materialsPreview rendering made with V-RayThe lighting scene, cameras is not included with the modelTexturesMokko_birch_d 10000x3300Birch light_d 10000x3300Mokko_birch_b 10000x3300Mokko_birch_r 10000x3300gloss map_01 2048x2048metal r_g 2048×2048
-

Urban planning – commercial buildings 33 3D Model
Native file format is 3ds Max 2009.format: 3DMax 2009: OBJ: 3DS: FBX
-

Urban planning – commercial buildings 34 3D Model
Native file format is 3ds Max 2009.format: 3DMax 2009: OBJ: 3DS: FBX
-

Urban planning – commercial buildings 35 3D Model
Native file format is 3ds Max 2009.format: 3DMax 2009: OBJ: 3DS: FBX