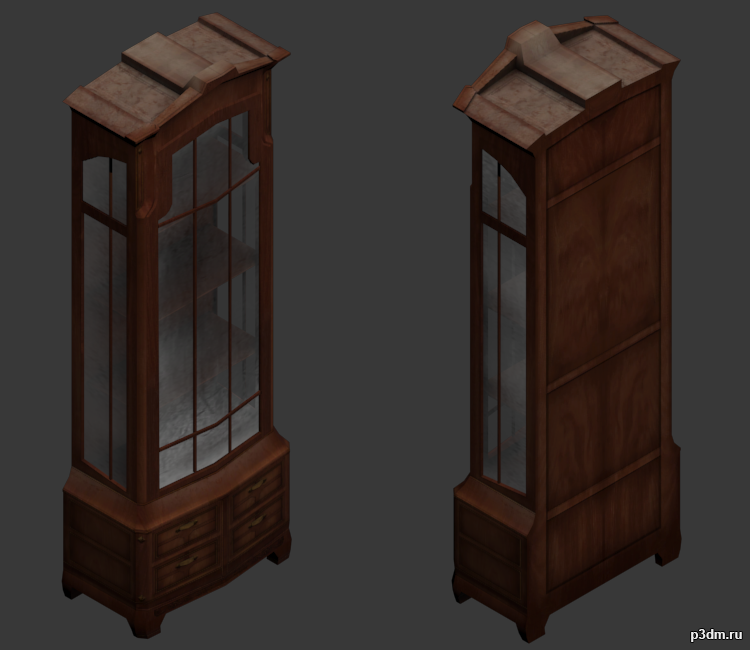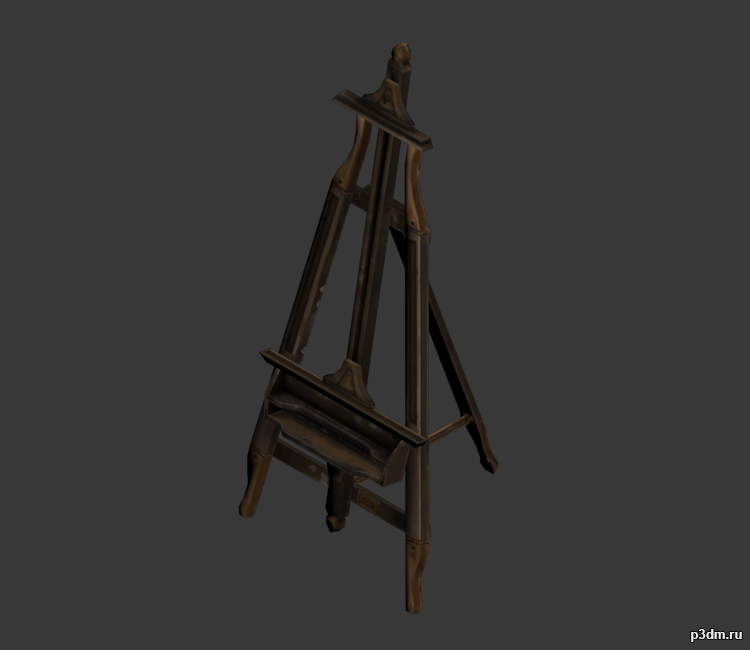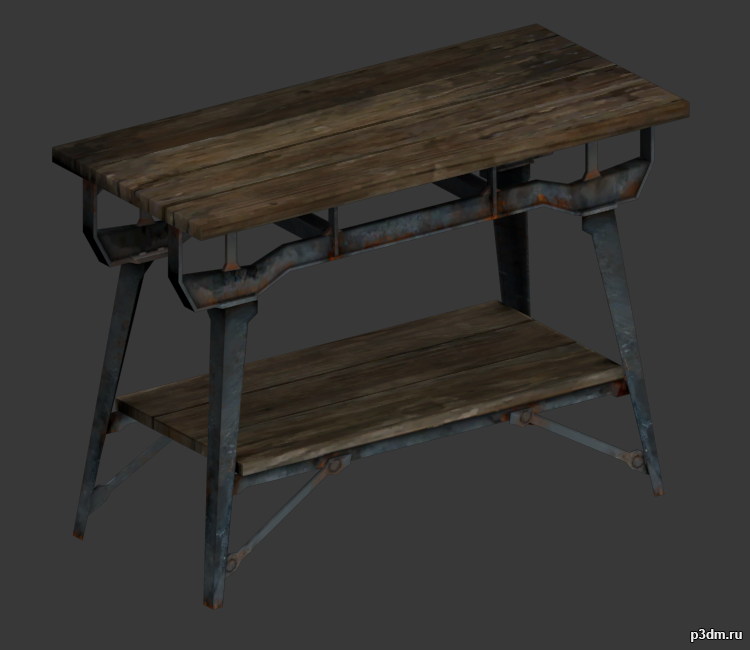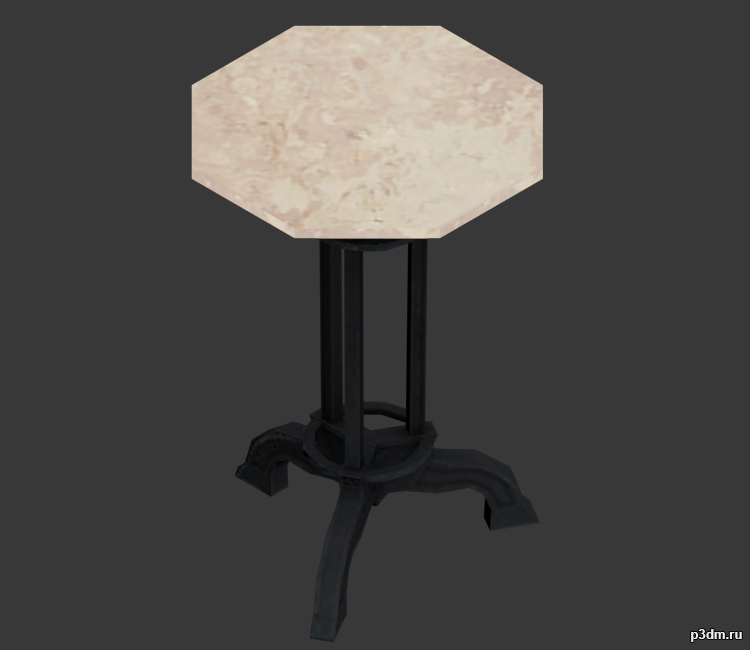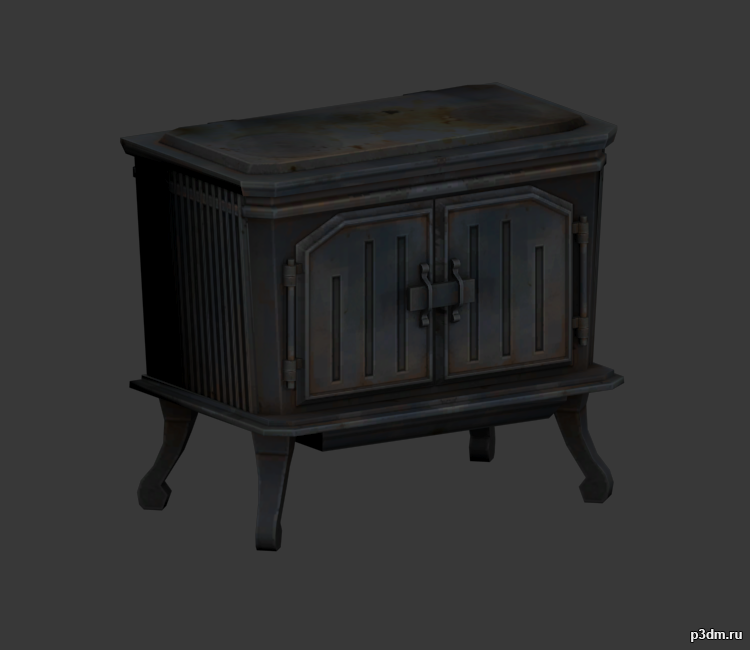
Modelled : AutocadRendered : 3ds Max 2013 – Vray 2.3090x20x (h) 243 cm.Files : .max (2010, 2011, 2012, 2013).fbxand textures(c) 3D_SB 2012-2014
Category: All 3D Models
All Premium 3D Models & 3D Print models ready to be used in any of your 3D projects such as visualizations, games, films, VR etc. 3D Models and 3D Print Models are available for download in several formats including .MAX, .C4D, .3DS, .FBX, .STL, .OBJ, .BLEND, .DWG, .LWO, .DXF and much more. If you’re in search of high-quality 3D assets, we have a huge library of 3d models for your needs.
If you are searching Free 3D Models, you can visit this category.
-

Mountain 3D Model
Mountain_……………………13187 polygon……………13307 vertices.4096 * 4096 Texture.obj , fbx , and blend format models.uv map:Mountain_dMountain_aoMountain_nMountain_sgame ready.
-

Restaurant teahouse cafe drinks clubhouse 15 3D Model
Realistic hotel restaurant panorama model, elaborate,Complete model rendering, detail, material, bulb, texture, renderer VR.Open the model directly and display the image in the preview image.1 – fully styled interior2 – delicate and practical materials3 – true lighting4 – Contains all texture maps5 – reference wireframeA highly detailed object that is modeled in 3ds Max 2012 or a new view and preview using V-Ray 2.0 rendering. 3ds Max fileContains the entire scene, rendering is ready.
-

Restaurant teahouse cafe drinks clubhouse 12 3D Model
Realistic hotel restaurant panorama model, elaborate,Complete model rendering, detail, material, bulb, texture, renderer VR.Open the model directly and display the image in the preview image.1 – fully styled interior2 – delicate and practical materials3 – true lighting4 – Contains all texture maps5 – reference wireframeA highly detailed object that is modeled in 3ds Max 2012 or a new view and preview using V-Ray 2.0 rendering. 3ds Max fileContains the entire scene, rendering is ready.
-

Restaurant teahouse cafe drinks clubhouse 13 3D Model
Realistic hotel restaurant panorama model, elaborate,Complete model rendering, detail, material, bulb, texture, renderer VR.Open the model directly and display the image in the preview image.1 – fully styled interior2 – delicate and practical materials3 – true lighting4 – Contains all texture maps5 – reference wireframeA highly detailed object that is modeled in 3ds Max 2012 or a new view and preview using V-Ray 2.0 rendering. 3ds Max fileContains the entire scene, rendering is ready.
-

Mountain 3D Model
Mountain_……………………13187 polygon……………13307 vertices.4096 * 4096 Texture.obj , fbx , and blend format models.uv map:Mountain_dMountain_aoMountain_nMountain_sgame ready.
-

Door 04 3D Model
Modelled : AutocadRendered : 3ds Max 2013 – Vray 2.30334x10x (h) 220 cm.Files : .max (2010, 2011, 2012, 2013).fbxand textures(c) 3D_SB 2012-2014
-

Door 03 3D Model
Modelled : AutocadRendered : 3ds Max 2013 – Vray 2.30253x25x (h) 220 cm.Files : .max (2010, 2011, 2012, 2013).fbxand textures(c) 3D_SB 2012-2014
-

Restaurant teahouse cafe drinks clubhouse 10 3D Model
Realistic hotel restaurant panorama model, elaborate,Complete model rendering, detail, material, bulb, texture, renderer VR.Open the model directly and display the image in the preview image.1 – fully styled interior2 – delicate and practical materials3 – true lighting4 – Contains all texture maps5 – reference wireframeA highly detailed object that is modeled in 3ds Max 2012 or a new view and preview using V-Ray 2.0 rendering. 3ds Max fileContains the entire scene, rendering is ready.
-

Restaurant teahouse cafe drinks clubhouse 11 3D Model
Realistic hotel restaurant panorama model, elaborate,Complete model rendering, detail, material, bulb, texture, renderer VR.Open the model directly and display the image in the preview image.1 – fully styled interior2 – delicate and practical materials3 – true lighting4 – Contains all texture maps5 – reference wireframeA highly detailed object that is modeled in 3ds Max 2012 or a new view and preview using V-Ray 2.0 rendering. 3ds Max fileContains the entire scene, rendering is ready.
-

Restaurant teahouse cafe drinks clubhouse 07 3D Model
Realistic hotel restaurant panorama model, elaborate,Complete model rendering, detail, material, bulb, texture, renderer VR.Open the model directly and display the image in the preview image.1 – fully styled interior2 – delicate and practical materials3 – true lighting4 – Contains all texture maps5 – reference wireframeA highly detailed object that is modeled in 3ds Max 2012 or a new view and preview using V-Ray 2.0 rendering. 3ds Max fileContains the entire scene, rendering is ready.
-

Door 01 3D Model
Modelled : AutocadRendered : 3ds Max 2013 – Vray 2.3090x25x (h) 220 cm.Files : .max (2010, 2011, 2012, 2013).fbxand textures(c) 3D_SB 2012-2014
-

Restaurant teahouse cafe drinks clubhouse 08 3D Model
Realistic hotel restaurant panorama model, elaborate,Complete model rendering, detail, material, bulb, texture, renderer VR.Open the model directly and display the image in the preview image.1 – fully styled interior2 – delicate and practical materials3 – true lighting4 – Contains all texture maps5 – reference wireframeA highly detailed object that is modeled in 3ds Max 2012 or a new view and preview using V-Ray 2.0 rendering. 3ds Max fileContains the entire scene, rendering is ready.
-

Door 02 3D Model
Modelled : AutocadRendered : 3ds Max 2013 – Vray 2.30170x25x (h) 220 cm.Files : .max (2010, 2011, 2012, 2013).fbxand textures(c) 3D_SB 2012-2014
-

Restaurant teahouse cafe drinks clubhouse 09 3D Model
Realistic hotel restaurant panorama model, elaborate,Complete model rendering, detail, material, bulb, texture, renderer VR.Open the model directly and display the image in the preview image.1 – fully styled interior2 – delicate and practical materials3 – true lighting4 – Contains all texture maps5 – reference wireframeA highly detailed object that is modeled in 3ds Max 2012 or a new view and preview using V-Ray 2.0 rendering. 3ds Max fileContains the entire scene, rendering is ready.
-

Antique roman gladius sword 3D Model
An accurate model of the roman gladius sword that was used in the legions. All file formats have been given and with them you can surely change the format into something else if you need. It is game ready for you to use for a game character. No fee. Just buy it and use it all you want.
-

Dresser Set 03 3D Model
Modelled : AutocadRendered : 3ds Max 2013 – Vray 2.30173x45x (h) 92 cm.Files : .max (2010, 2011, 2012, 2013).fbxand textures(c) 3D_SB 2012-2014
-

Restaurant teahouse cafe drinks clubhouse 05 3D Model
Realistic hotel restaurant panorama model, elaborate,Complete model rendering, detail, material, bulb, texture, renderer VR.Open the model directly and display the image in the preview image.1 – fully styled interior2 – delicate and practical materials3 – true lighting4 – Contains all texture maps5 – reference wireframeA highly detailed object that is modeled in 3ds Max 2012 or a new view and preview using V-Ray 2.0 rendering. 3ds Max fileContains the entire scene, rendering is ready.
-

Restaurant teahouse cafe drinks clubhouse 06 3D Model
Realistic hotel restaurant panorama model, elaborate,Complete model rendering, detail, material, bulb, texture, renderer VR.Open the model directly and display the image in the preview image.1 – fully styled interior2 – delicate and practical materials3 – true lighting4 – Contains all texture maps5 – reference wireframeA highly detailed object that is modeled in 3ds Max 2012 or a new view and preview using V-Ray 2.0 rendering. 3ds Max fileContains the entire scene, rendering is ready.
-

Restaurant teahouse cafe drinks clubhouse 02 3D Model
Realistic hotel restaurant panorama model, elaborate,Complete model rendering, detail, material, bulb, texture, renderer VR.Open the model directly and display the image in the preview image.1 – fully styled interior2 – delicate and practical materials3 – true lighting4 – Contains all texture maps5 – reference wireframeA highly detailed object that is modeled in 3ds Max 2012 or a new view and preview using V-Ray 2.0 rendering. 3ds Max fileContains the entire scene, rendering is ready.
-

Restaurant teahouse cafe drinks clubhouse 03 3D Model
Realistic hotel restaurant panorama model, elaborate,Complete model rendering, detail, material, bulb, texture, renderer VR.Open the model directly and display the image in the preview image.1 – fully styled interior2 – delicate and practical materials3 – true lighting4 – Contains all texture maps5 – reference wireframeA highly detailed object that is modeled in 3ds Max 2012 or a new view and preview using V-Ray 2.0 rendering. 3ds Max fileContains the entire scene, rendering is ready.
-

Washbasin Set 03 3D Model
Modelled : AutocadRendered : 3ds Max 2013 – Vray 2.30Bathroom Cabinet : 100x60x (h) 43-65 cm.Mirror : 70x5x (h) 150 cm.Files : .max (2010, 2011, 2012, 2013).fbx.obj.mtland textures(c) 3D_SB 2012-2014
-

Restaurant teahouse cafe drinks clubhouse 04 3D Model
Realistic hotel restaurant panorama model, elaborate,Complete model rendering, detail, material, bulb, texture, renderer VR.Open the model directly and display the image in the preview image.1 – fully styled interior2 – delicate and practical materials3 – true lighting4 – Contains all texture maps5 – reference wireframeA highly detailed object that is modeled in 3ds Max 2012 or a new view and preview using V-Ray 2.0 rendering. 3ds Max fileContains the entire scene, rendering is ready.
-

Restaurant and corridor for the elevator 01 3D Model
Realistic hotel restaurant panorama model, elaborate,Complete model rendering, detail, material, bulb, texture, renderer VR.Open the model directly and display the image in the preview image.1 – fully styled interior2 – delicate and practical materials3 – true lighting4 – Contains all texture maps5 – reference wireframeA highly detailed object that is modeled in 3ds Max 2012 or a new view and preview using V-Ray 2.0 rendering. 3ds Max fileContains the entire scene, rendering is ready.
-

Restaurant teahouse cafe drinks clubhoue 01 3D Model
Realistic hotel restaurant panorama model, elaborate,Complete model rendering, detail, material, bulb, texture, renderer VR.Open the model directly and display the image in the preview image.1 – fully styled interior2 – delicate and practical materials3 – true lighting4 – Contains all texture maps5 – reference wireframeA highly detailed object that is modeled in 3ds Max 2012 or a new view and preview using V-Ray 2.0 rendering. 3ds Max fileContains the entire scene, rendering is ready.
-

Ammunition Box 1 New 3D Model
This is a model of a Ammunition Box.Originally created with Blender 2.79.|| USAGE ||This model is suitable for use in broadcast, advertising, design visualization, real-time, video game etc.|| SPECS ||This model contains 13 separate objects.This model contains 1725 polygons.This model contains Blender Cycles materials.|| PRESENTATION IMAGES ||All preview images are rendered with Blender Cycles Renderer.Product is ready to render.Render setup is included as a separate Blender file, which is needed to produce images that match the thumbnails.|| TEXTURES ||Textures have 8 bits per channel.Ammunition_Box_1_New_BaseColor.png 1024×1024.Ammunition_Box_1_New_Metallic.png 1024×1024.Ammunition_Box_1_New_Normal.png 1024×1024 X+Y-Z+.Ammunition_Box_1_New_Roughness.png 1024×1024.paul_lobe_haus_1k.hdr 1024×512.|| GENERAL ||Model is built to real-world scale(the unit system is metric).No third-party renderer or plug-ins needed.|| ADDITIONAL NOTES ||Other file formats. May be needed to reassign textures and will not render like the preview images.-FBX-OBJ
-

Restaurant teahouse cafe drinks clubhouse 01 3D Model
Realistic hotel restaurant panorama model, elaborate,Complete model rendering, detail, material, bulb, texture, renderer VR.Open the model directly and display the image in the preview image.1 – fully styled interior2 – delicate and practical materials3 – true lighting4 – Contains all texture maps5 – reference wireframeA highly detailed object that is modeled in 3ds Max 2012 or a new view and preview using V-Ray 2.0 rendering. 3ds Max fileContains the entire scene, rendering is ready.
-

Tv Unit 06 3D Model
Modelled : AutocadRendered : 3ds Max 2013 – Vray 2.30270x60x (h) 190 cm.Files : .max (2010, 2011, 2012, 2013).fbxand textures(c) 3D_SB 2012-2014
-

Stair 01 3D Model
Modelled : AutocadRendered : 3ds Max 2013 – Vray 2.30459x520x (h) 430-526 cm.Files : .max (2010, 2011, 2012, 2013).fbx.obj.mtland textures(c) 3D_SB 2008-2014
-

Real estate sales exhibition design 3D Model
Realistic hotel restaurant panorama model, elaborate,Complete model rendering, detail, material, bulb, texture, renderer VR.Open the model directly and display the image in the preview image.1 – fully styled interior2 – delicate and practical materials3 – true lighting4 – Contains all texture maps5 – reference wireframeA highly detailed object that is modeled in 3ds Max 2012 or a new view and preview using V-Ray 2.0 rendering. 3ds Max fileContains the entire scene, rendering is ready.
-

Real estate sales exhibition design 01 3D Model
Realistic hotel restaurant panorama model, elaborate,Complete model rendering, detail, material, bulb, texture, renderer VR.Open the model directly and display the image in the preview image.1 – fully styled interior2 – delicate and practical materials3 – true lighting4 – Contains all texture maps5 – reference wireframeA highly detailed object that is modeled in 3ds Max 2012 or a new view and preview using V-Ray 2.0 rendering. 3ds Max fileContains the entire scene, rendering is ready.
-

Side Reaction 3D Model
Modelled : AutocadRendered : 3ds Max 2013 – Vray 2.302347x989x (h) 437 cm.Files : .max (2010, 2011, 2012, 2013).fbx.obj.mtland texture(c) 3D_SB 2012-2014
-

Glass and Spider 3D Model
Modelled : AutocadRendered : 3ds Max 2013 – Vray 2.30One Module : 442x36x (h) 392 cm.Spider : 29x23x (h) 29 cm.Files : .max (2010, 2011, 2012, 2013).fbx.obj.mtland texture(c) 3D_SB 2012-2014
-

Tv Unit 05 3D Model
Modelled : AutocadRendered : 3ds Max 2013 – Vray 2.30330x47x (h) 210 cm.Files : .max (2010, 2011, 2012, 2013).fbxand textures(c) 3D_SB 2012-2014
-

Private dining room space 47 3D Model
Realistic hotel restaurant panorama model, elaborate,Complete model rendering, detail, material, bulb, texture, renderer VR.Open the model directly and display the image in the preview image.1 – fully styled interior2 – delicate and practical materials3 – true lighting4 – Contains all texture maps5 – reference wireframeA highly detailed object that is modeled in 3ds Max 2012 or a new view and preview using V-Ray 2.0 rendering. 3ds Max fileContains the entire scene, rendering is ready.
-

Private dining room space 48 3D Model
Realistic hotel restaurant panorama model, elaborate,Complete model rendering, detail, material, bulb, texture, renderer VR.Open the model directly and display the image in the preview image.1 – fully styled interior2 – delicate and practical materials3 – true lighting4 – Contains all texture maps5 – reference wireframeA highly detailed object that is modeled in 3ds Max 2012 or a new view and preview using V-Ray 2.0 rendering. 3ds Max fileContains the entire scene, rendering is ready.
-

Private dining room space 49 3D Model
Realistic hotel restaurant panorama model, elaborate,Complete model rendering, detail, material, bulb, texture, renderer VR.Open the model directly and display the image in the preview image.1 – fully styled interior2 – delicate and practical materials3 – true lighting4 – Contains all texture maps5 – reference wireframeA highly detailed object that is modeled in 3ds Max 2012 or a new view and preview using V-Ray 2.0 rendering. 3ds Max fileContains the entire scene, rendering is ready.
-

Private dining room space 50 3D Model
Realistic hotel restaurant panorama model, elaborate,Complete model rendering, detail, material, bulb, texture, renderer VR.Open the model directly and display the image in the preview image.1 – fully styled interior2 – delicate and practical materials3 – true lighting4 – Contains all texture maps5 – reference wireframeA highly detailed object that is modeled in 3ds Max 2012 or a new view and preview using V-Ray 2.0 rendering. 3ds Max fileContains the entire scene, rendering is ready.
-

Private dining room space 51 3D Model
Realistic hotel restaurant panorama model, elaborate,Complete model rendering, detail, material, bulb, texture, renderer VR.Open the model directly and display the image in the preview image.1 – fully styled interior2 – delicate and practical materials3 – true lighting4 – Contains all texture maps5 – reference wireframeA highly detailed object that is modeled in 3ds Max 2012 or a new view and preview using V-Ray 2.0 rendering. 3ds Max fileContains the entire scene, rendering is ready.
-

Private dining room space 52 3D Model
Realistic hotel restaurant panorama model, elaborate,Complete model rendering, detail, material, bulb, texture, renderer VR.Open the model directly and display the image in the preview image.1 – fully styled interior2 – delicate and practical materials3 – true lighting4 – Contains all texture maps5 – reference wireframeA highly detailed object that is modeled in 3ds Max 2012 or a new view and preview using V-Ray 2.0 rendering. 3ds Max fileContains the entire scene, rendering is ready.
-

Private dining room space 53 3D Model
Realistic hotel restaurant panorama model, elaborate,Complete model rendering, detail, material, bulb, texture, renderer VR.Open the model directly and display the image in the preview image.1 – fully styled interior2 – delicate and practical materials3 – true lighting4 – Contains all texture maps5 – reference wireframeA highly detailed object that is modeled in 3ds Max 2012 or a new view and preview using V-Ray 2.0 rendering. 3ds Max fileContains the entire scene, rendering is ready.
-

Private dining room space 54 3D Model
Realistic hotel restaurant panorama model, elaborate,Complete model rendering, detail, material, bulb, texture, renderer VR.Open the model directly and display the image in the preview image.1 – fully styled interior2 – delicate and practical materials3 – true lighting4 – Contains all texture maps5 – reference wireframeA highly detailed object that is modeled in 3ds Max 2012 or a new view and preview using V-Ray 2.0 rendering. 3ds Max fileContains the entire scene, rendering is ready.
-

Ammunition Box 1 3D Model
This is a model of a Ammunition Box.Originally created with Blender 2.79.|| USAGE ||This model is suitable for use in broadcast, advertising, design visualization, real-time, video game etc.|| SPECS ||This model contains 13 separate objects.This model contains 1725 polygons.This model contains Blender Cycles materials.|| PRESENTATION IMAGES ||All preview images are rendered with Blender Cycles Renderer.Product is ready to render.Render setup is included as a separate Blender file, which is needed to produce images that match the thumbnails.|| TEXTURES ||Textures have 8 bits per channel.Ammunition_Box_1_BaseColor.png 1024×1024.Ammunition_Box_1_Metallic.png 1024×1024.Ammunition_Box_1_Normal.png 1024×1024 X+Y-Z+.Ammunition_Box_1_Roughness.png 1024×1024.|| GENERAL ||Model is built to real-world scale(the unit system is metric).No third-party renderer or plug-ins needed.|| ADDITIONAL NOTES ||Other file formats. May be needed to reassign textures and will not render like the preview images.-FBX-OBJ
-

Dodge Charger with Mattracks Suspension tracks 3D Model
Model dimensions:- length – 5348,5 mm- width – 2612 mm- height – 1755 mmDesigned in Solid Works 2012, rendered in Keyshot 5.0.99.
-

Private dining room space 55 3D Model
Realistic hotel restaurant panorama model, elaborate,Complete model rendering, detail, material, bulb, texture, renderer VR.Open the model directly and display the image in the preview image.1 – fully styled interior2 – delicate and practical materials3 – true lighting4 – Contains all texture maps5 – reference wireframeA highly detailed object that is modeled in 3ds Max 2012 or a new view and preview using V-Ray 2.0 rendering. 3ds Max fileContains the entire scene, rendering is ready.
-

Private dining room space 43 3D Model
Realistic hotel restaurant panorama model, elaborate,Complete model rendering, detail, material, bulb, texture, renderer VR.Open the model directly and display the image in the preview image.1 – fully styled interior2 – delicate and practical materials3 – true lighting4 – Contains all texture maps5 – reference wireframeA highly detailed object that is modeled in 3ds Max 2012 or a new view and preview using V-Ray 2.0 rendering. 3ds Max fileContains the entire scene, rendering is ready.
-

Small wooden bungalow 3D Model
A nice little Bungalow that is used for retreating from everyday life. Everyone from at some point needs to take a break and relax. It is a simple building that can be used for anything. From making a nice background in a scene of a game to using it as a host for the scene. Or adding it as simple and high res background for your render. Available in many more formats in the download. Full model with everything 60mbPS. Now .MAX is available. Contact me if you need any model and I can make it.Notes – The decoration of the model is in LS4. and the structure is all other formats.
-

Private dining room space 44 3D Model
Realistic hotel restaurant panorama model, elaborate,Complete model rendering, detail, material, bulb, texture, renderer VR.Open the model directly and display the image in the preview image.1 – fully styled interior2 – delicate and practical materials3 – true lighting4 – Contains all texture maps5 – reference wireframeA highly detailed object that is modeled in 3ds Max 2012 or a new view and preview using V-Ray 2.0 rendering. 3ds Max fileContains the entire scene, rendering is ready.
-

Interior Lamp 15 3D Model
Modelled : Autocad – 3ds Max 2011Rendered : 3ds Max 2013 – Vray 2.30Diameter 130 cm. (h) 68 cm.Files : .max (2010, 2011, 2012, 2013).fbx.obj.mtland texture(c) 3D_SB 2012-2014
-

Private dining room space 45 3D Model
Realistic hotel restaurant panorama model, elaborate,Complete model rendering, detail, material, bulb, texture, renderer VR.Open the model directly and display the image in the preview image.1 – fully styled interior2 – delicate and practical materials3 – true lighting4 – Contains all texture maps5 – reference wireframeA highly detailed object that is modeled in 3ds Max 2012 or a new view and preview using V-Ray 2.0 rendering. 3ds Max fileContains the entire scene, rendering is ready.
-

Wainscot 3D Model
Modelled : AutocadRendered : 3ds Max 2013 – Vray 2.30(h) 118 cm.Files : .max (2010, 2011, 2012, 2013).fbx.obj.mtland textures(c) 3D_SB 2012-2014
-

Private dining room space 46 3D Model
Realistic hotel restaurant panorama model, elaborate,Complete model rendering, detail, material, bulb, texture, renderer VR.Open the model directly and display the image in the preview image.1 – fully styled interior2 – delicate and practical materials3 – true lighting4 – Contains all texture maps5 – reference wireframeA highly detailed object that is modeled in 3ds Max 2012 or a new view and preview using V-Ray 2.0 rendering. 3ds Max fileContains the entire scene, rendering is ready.
-

Panda 3D Model
panda low-poly 3d model ready for Virtual Reality (VR), Augmented Reality (AR), games and other real-time apps.panda for Maya 2018Complete with color map and normal map*********************************File Formats:- Maya 2018- 3ds Max 2016- FBX (include texture)-OBJ*********************************
-

Interior Lamp 14 3D Model
Modelled : AutocadRendered : 3ds Max 2013 – Vray 2.3086x37x (h) 94 cm.Files : .max (2010, 2011, 2012, 2013).fbx.obj.mtland texture(c) 3D_SB 2012-2014
-

Private dining room space 39 3D Model
Realistic hotel restaurant panorama model, elaborate,Complete model rendering, detail, material, bulb, texture, renderer VR.Open the model directly and display the image in the preview image.1 – fully styled interior2 – delicate and practical materials3 – true lighting4 – Contains all texture maps5 – reference wireframeA highly detailed object that is modeled in 3ds Max 2012 or a new view and preview using V-Ray 2.0 rendering. 3ds Max fileContains the entire scene, rendering is ready.
-

Private dining room space 40 3D Model
Realistic hotel restaurant panorama model, elaborate,Complete model rendering, detail, material, bulb, texture, renderer VR.Open the model directly and display the image in the preview image.1 – fully styled interior2 – delicate and practical materials3 – true lighting4 – Contains all texture maps5 – reference wireframeA highly detailed object that is modeled in 3ds Max 2012 or a new view and preview using V-Ray 2.0 rendering. 3ds Max fileContains the entire scene, rendering is ready.
-

Private dining room space 41 3D Model
Realistic hotel restaurant panorama model, elaborate,Complete model rendering, detail, material, bulb, texture, renderer VR.Open the model directly and display the image in the preview image.1 – fully styled interior2 – delicate and practical materials3 – true lighting4 – Contains all texture maps5 – reference wireframeA highly detailed object that is modeled in 3ds Max 2012 or a new view and preview using V-Ray 2.0 rendering. 3ds Max fileContains the entire scene, rendering is ready.
-

Clint Eastwood Dirty Harry head 3D Model
3d model Clint Eastwood headverts: 32513poly: 24738The 3d model Clint Eastwood head.The model has poly: 116236 verts: 151771eyeballs: poly: 2624 verts: 2632head: poly: 2322 verts: 2367hair: poly: 8956 verts: 15820eyelash: poly: 23712 verts: 24128UV is unwrapped.The male head has no symmetry topology.There is OBJ low poly file. UV is unwrapped.Textures:hair: 4096x4096eyeballs: 2048x2048head: 8192x8192The model has no teeth and togue.Final images are rendered in 3ds Max 2012 vray 2.30.01.Hope you like this 3d male model :)———————————————————-Dirty Harry 3d model Clint Eastwood guymale manhuman people anatomy men face character celebrity boy textured hollywood OBJ photorealistic head
-

Private dining room space 42 3D Model
Realistic hotel restaurant panorama model, elaborate,Complete model rendering, detail, material, bulb, texture, renderer VR.Open the model directly and display the image in the preview image.1 – fully styled interior2 – delicate and practical materials3 – true lighting4 – Contains all texture maps5 – reference wireframeA highly detailed object that is modeled in 3ds Max 2012 or a new view and preview using V-Ray 2.0 rendering. 3ds Max fileContains the entire scene, rendering is ready.
-

Executive Set 03 3D Model
Modelled : Autocad – 3ds Max 2011Rendered : 3ds Max 2013 – Vray 2.30Table : 265x265x (h) 75 cm.Cabinet : 165x60x (h) 205 cm.Coffee Table : 60x60x (h) 45 cm.Office Chair : 60x66x (h) 118 cm.Office Chair 2 : 58x61x (h) 94 cm.Files : .max (2010, 2011).fbx.obj.mtland textures(c) 3D_SB 2011-2015
-

Private dining room space 35 3D Model
Realistic hotel restaurant panorama model, elaborate,Complete model rendering, detail, material, bulb, texture, renderer VR.Open the model directly and display the image in the preview image.1 – fully styled interior2 – delicate and practical materials3 – true lighting4 – Contains all texture maps5 – reference wireframeA highly detailed object that is modeled in 3ds Max 2012 or a new view and preview using V-Ray 2.0 rendering. 3ds Max fileContains the entire scene, rendering is ready.
-

Private dining room space 36 3D Model
Realistic hotel restaurant panorama model, elaborate,Complete model rendering, detail, material, bulb, texture, renderer VR.Open the model directly and display the image in the preview image.1 – fully styled interior2 – delicate and practical materials3 – true lighting4 – Contains all texture maps5 – reference wireframeA highly detailed object that is modeled in 3ds Max 2012 or a new view and preview using V-Ray 2.0 rendering. 3ds Max fileContains the entire scene, rendering is ready.
-

Executive Set 04 3D Model
Modelled : Autocad – 3ds Max 2011Rendered : 3ds Max 2013 – Vray 2.30Table : 160x160x (h) 75 cm.Office Chair : 60x66x (h) 118 cm.Office Chair 2 : 58x61x (h) 94 cm.Files : .max (2010, 2011).fbx.obj.mtland textures(c) 3D_SB 2009-2015
-

Private dining room space 37 3D Model
Realistic hotel restaurant panorama model, elaborate,Complete model rendering, detail, material, bulb, texture, renderer VR.Open the model directly and display the image in the preview image.1 – fully styled interior2 – delicate and practical materials3 – true lighting4 – Contains all texture maps5 – reference wireframeA highly detailed object that is modeled in 3ds Max 2012 or a new view and preview using V-Ray 2.0 rendering. 3ds Max fileContains the entire scene, rendering is ready.
-

Private dining room space 38 3D Model
Realistic hotel restaurant panorama model, elaborate,Complete model rendering, detail, material, bulb, texture, renderer VR.Open the model directly and display the image in the preview image.1 – fully styled interior2 – delicate and practical materials3 – true lighting4 – Contains all texture maps5 – reference wireframeA highly detailed object that is modeled in 3ds Max 2012 or a new view and preview using V-Ray 2.0 rendering. 3ds Max fileContains the entire scene, rendering is ready.
-

Private dining room space 31 3D Model
Realistic hotel restaurant panorama model, elaborate,Complete model rendering, detail, material, bulb, texture, renderer VR.Open the model directly and display the image in the preview image.1 – fully styled interior2 – delicate and practical materials3 – true lighting4 – Contains all texture maps5 – reference wireframeA highly detailed object that is modeled in 3ds Max 2012 or a new view and preview using V-Ray 2.0 rendering. 3ds Max fileContains the entire scene, rendering is ready.
-

Executive Set 01 3D Model
Modelled : Autocad – 3ds Max 2011Rendered : 3ds Max 2013 – Vray 2.30Table : 190x95x (h) 70 cm.Table 2 : 152x95x (h) 70 cm.Coffee Table : 80x80x (h) 45 cm.Office Chair : 60x66x (h) 118 cm.Office Chair 2 : 52x64x (h) 80 cm.Files : .max (2010, 2011).fbx.obj.mtland textures(c) 3D_SB 2003-2015
-

Private dining room space 32 3D Model
Realistic hotel restaurant panorama model, elaborate,Complete model rendering, detail, material, bulb, texture, renderer VR.Open the model directly and display the image in the preview image.1 – fully styled interior2 – delicate and practical materials3 – true lighting4 – Contains all texture maps5 – reference wireframeA highly detailed object that is modeled in 3ds Max 2012 or a new view and preview using V-Ray 2.0 rendering. 3ds Max fileContains the entire scene, rendering is ready.
-

Private dining room space 33 3D Model
Realistic hotel restaurant panorama model, elaborate,Complete model rendering, detail, material, bulb, texture, renderer VR.Open the model directly and display the image in the preview image.1 – fully styled interior2 – delicate and practical materials3 – true lighting4 – Contains all texture maps5 – reference wireframeA highly detailed object that is modeled in 3ds Max 2012 or a new view and preview using V-Ray 2.0 rendering. 3ds Max fileContains the entire scene, rendering is ready.
-

Executive Set 02 3D Model
Modelled : Autocad – 3ds Max 2011Rendered : 3ds Max 2013 – Vray 2.30Table : 260x90x (h) 75 cm.Cabinet : 243x60x (h) 75 cm.Coffee Table : 80x80x (h) 52 cm.Office Chair : 60x66x (h) 118 cm.Office Chair 2 : 58x61x (h) 94 cm.Files : .max (2010, 2011).fbxand textures(c) 3D_SB 2009-2015
-

Private dining room space 34 3D Model
Realistic hotel restaurant panorama model, elaborate,Complete model rendering, detail, material, bulb, texture, renderer VR.Open the model directly and display the image in the preview image.1 – fully styled interior2 – delicate and practical materials3 – true lighting4 – Contains all texture maps5 – reference wireframeA highly detailed object that is modeled in 3ds Max 2012 or a new view and preview using V-Ray 2.0 rendering. 3ds Max fileContains the entire scene, rendering is ready.
-

Dodge Charger six-wheeled concept 3D Model
Model dimensions:- length – 5348,5 mm- width – 1947 mm- height – 1260 mmDesigned in Solid Works 2012, rendered in Keyshot 5.0.99.
-

Private dining room space 26 3D Model
Realistic hotel restaurant panorama model, elaborate,Complete model rendering, detail, material, bulb, texture, renderer VR.Open the model directly and display the image in the preview image.1 – fully styled interior2 – delicate and practical materials3 – true lighting4 – Contains all texture maps5 – reference wireframeA highly detailed object that is modeled in 3ds Max 2012 or a new view and preview using V-Ray 2.0 rendering. 3ds Max fileContains the entire scene, rendering is ready.
-

Private dining room space 27 3D Model
Realistic hotel restaurant panorama model, elaborate,Complete model rendering, detail, material, bulb, texture, renderer VR.Open the model directly and display the image in the preview image.1 – fully styled interior2 – delicate and practical materials3 – true lighting4 – Contains all texture maps5 – reference wireframeA highly detailed object that is modeled in 3ds Max 2012 or a new view and preview using V-Ray 2.0 rendering. 3ds Max fileContains the entire scene, rendering is ready.
-

Private dining room space 28 3D Model
Realistic hotel restaurant panorama model, elaborate,Complete model rendering, detail, material, bulb, texture, renderer VR.Open the model directly and display the image in the preview image.1 – fully styled interior2 – delicate and practical materials3 – true lighting4 – Contains all texture maps5 – reference wireframeA highly detailed object that is modeled in 3ds Max 2012 or a new view and preview using V-Ray 2.0 rendering. 3ds Max fileContains the entire scene, rendering is ready.
-

Office Set 02 3D Model
Modelled : Autocad – 3ds Max 2011Rendered : 3ds Max 2013 – Vray 2.30Table : 160x80x (h) 73 cm.Chair : 60x66x (h) 94 cm.Chair 2 : 58x61x (h) 94 cm.Files : .max (2010, 2011).fbx.obj.mtland textures(c) 3D_SB 2007-2015
-

Private dining room space 29 3D Model
Realistic hotel restaurant panorama model, elaborate,Complete model rendering, detail, material, bulb, texture, renderer VR.Open the model directly and display the image in the preview image.1 – fully styled interior2 – delicate and practical materials3 – true lighting4 – Contains all texture maps5 – reference wireframeA highly detailed object that is modeled in 3ds Max 2012 or a new view and preview using V-Ray 2.0 rendering. 3ds Max fileContains the entire scene, rendering is ready.
-

Private dining room space 30 3D Model
Realistic hotel restaurant panorama model, elaborate,Complete model rendering, detail, material, bulb, texture, renderer VR.Open the model directly and display the image in the preview image.1 – fully styled interior2 – delicate and practical materials3 – true lighting4 – Contains all texture maps5 – reference wireframeA highly detailed object that is modeled in 3ds Max 2012 or a new view and preview using V-Ray 2.0 rendering. 3ds Max fileContains the entire scene, rendering is ready.
-

Private dining room space 19 3D Model
Realistic hotel restaurant panorama model, elaborate,Complete model rendering, detail, material, bulb, texture, renderer VR.Open the model directly and display the image in the preview image.1 – fully styled interior2 – delicate and practical materials3 – true lighting4 – Contains all texture maps5 – reference wireframeA highly detailed object that is modeled in 3ds Max 2012 or a new view and preview using V-Ray 2.0 rendering. 3ds Max fileContains the entire scene, rendering is ready.
-

Private dining room space 20 3D Model
Realistic hotel restaurant panorama model, elaborate,Complete model rendering, detail, material, bulb, texture, renderer VR.Open the model directly and display the image in the preview image.1 – fully styled interior2 – delicate and practical materials3 – true lighting4 – Contains all texture maps5 – reference wireframeA highly detailed object that is modeled in 3ds Max 2012 or a new view and preview using V-Ray 2.0 rendering. 3ds Max fileContains the entire scene, rendering is ready.
-

Megaforce bike 3D Model
Model of bike from movie “Megaforce” 1982.Model dimensions:- length – 2115,6 mm- width – 967,9 mm- height – 1631,2 mmDesigned in Solid Works 2012, rendered in Keyshot 5.0.99.Useful links:http://www.imdb.com/title/tt0084316/https://en.wikipedia.org/wiki/Megaforcehttps://www.youtube.com/watch?v=oaa8I7gbYqQhttps://www.youtube.com/watch?v=dqCb_9ubQ1U&t=218s
-

Office Set 01 3D Model
Modelled : Autocad – 3ds Max 2011Rendered : 3ds Max 2013 – Vray 2.30Table : 248.4×248.4x (h) 72-97 cm.Chair : 41x55x (h) 46 cm.Files : .max (2010, 2011).fbx.obj.mtland textures(c) 3D_SB 2006-2015
-

Private dining room space 21 3D Model
Realistic hotel restaurant panorama model, elaborate,Complete model rendering, detail, material, bulb, texture, renderer VR.Open the model directly and display the image in the preview image.1 – fully styled interior2 – delicate and practical materials3 – true lighting4 – Contains all texture maps5 – reference wireframeA highly detailed object that is modeled in 3ds Max 2012 or a new view and preview using V-Ray 2.0 rendering. 3ds Max fileContains the entire scene, rendering is ready.
-

Private dining room space 22 3D Model
Realistic hotel restaurant panorama model, elaborate,Complete model rendering, detail, material, bulb, texture, renderer VR.Open the model directly and display the image in the preview image.1 – fully styled interior2 – delicate and practical materials3 – true lighting4 – Contains all texture maps5 – reference wireframeA highly detailed object that is modeled in 3ds Max 2012 or a new view and preview using V-Ray 2.0 rendering. 3ds Max fileContains the entire scene, rendering is ready.
-

Private dining room space 23 3D Model
Realistic hotel restaurant panorama model, elaborate,Complete model rendering, detail, material, bulb, texture, renderer VR.Open the model directly and display the image in the preview image.1 – fully styled interior2 – delicate and practical materials3 – true lighting4 – Contains all texture maps5 – reference wireframeA highly detailed object that is modeled in 3ds Max 2012 or a new view and preview using V-Ray 2.0 rendering. 3ds Max fileContains the entire scene, rendering is ready.
-

Private dining room space 24 3D Model
Realistic hotel restaurant panorama model, elaborate,Complete model rendering, detail, material, bulb, texture, renderer VR.Open the model directly and display the image in the preview image.1 – fully styled interior2 – delicate and practical materials3 – true lighting4 – Contains all texture maps5 – reference wireframeA highly detailed object that is modeled in 3ds Max 2012 or a new view and preview using V-Ray 2.0 rendering. 3ds Max fileContains the entire scene, rendering is ready.
-

Private dining room space 25 3D Model
Realistic hotel restaurant panorama model, elaborate,Complete model rendering, detail, material, bulb, texture, renderer VR.Open the model directly and display the image in the preview image.1 – fully styled interior2 – delicate and practical materials3 – true lighting4 – Contains all texture maps5 – reference wireframeA highly detailed object that is modeled in 3ds Max 2012 or a new view and preview using V-Ray 2.0 rendering. 3ds Max fileContains the entire scene, rendering is ready.
-

Top fuel bike 3D Model
Bikes in the Top Fuel category are fueled by nitro methane and can make nearly 1,500 horsepower.From a standing start they can cover the first 60 feet in less than a second and can reach 200 mph in less than eighth-mile or 660 feet.Length – 4230 mmWidth – 700 mmHeight – 894 mmDesigned in Solid Works 2012, rendered in Keyshot 5.0.