
Additional Info: Playground N221121 – 3D model (*.gsm+*.3ds+*.max) for exterior 3d visualization.
Tag: stair
-

Brewery 3D Model
Brewery.Stainless still with copper decoration complete two vessel brewhouse. Electricity distribution cabinet. Beer pump.Brew size – 500 liters
-

Baluster 010 3D Model
3D model of baluster————————————————————————–Size of model in mm: 830x78x78In case of need please use subdivision modificators for more smooth resultsRegular model ready for visualization- Count of polys of regular model: 170 752High poly model ready for CNC production- Count of polys of HQ model: 1 366 016Please rate and write the review of our model————————————————————————–Intagli3D
-

Stairs 3D Model
model created in sketchuprender KeyShotedges 290168faces 45164component instances 0grups 464component definitions 0layers 1materials 7
-

Office stairs with glass 3D Model
3D model of modern office stairs with glass handrails.Available 3d file format:This is a high-quality, detailed model, made in real sizes, with the correct proportions. Has a correct grid and customized realistic V-ray materials. The archive has all the necessary high-resolution textures.Model formats:*.max (3ds Max)*.max (3ds max vray )*.fbx (Multi Format )*.obj (Multi Format)*.3ds (Multi Format)*.mb (Maya 8.5)*.lwo (Lightwave 6)*.c4d (Cinema 4D 11)
-

U-Shaped stair 3D Model
3D model of U-Shaped stair, marble steps wrought iron railings.This is a high-quality, detailed model, made in real sizes, with the correct proportions. Has a correct grid and customized realistic V-ray materials. The archive has all the necessary high-resolution textures/Available 3d file format:*.max (3ds Max)*.max (3ds max vray )*.fbx (Multi Format )*.obj (Multi Format)*.3ds (Multi Format)*.mb (Maya 8.5)*.lwo (Lightwave 6)*.c4d (Cinema 4D 11)
-

PBR – Ladder Set 1 3D Model
PBR models collection ready for game development.Texture atlas is utilized for performance optimization.Textures resolution are 1K to 2K. Scale down if you needed.Model and texture details are baked from high poly.
-

Stairs with a Wheelchair Ramp Pack 3D Model
Stairs with a Wheelchair Ramp PackThis pack with outdoor stairs and a wheelchair ramp is ready to merge with your scene. Let’s make life easier for all of us.These models are easy to edit for the specific requirements of your scenes.When you purchase this item you can find these folders:stair pack.rar 22MBstair pack.max (2018)stair pack-16.max (2016)stair pack.objstair pack.fbx4 screenshotPolys: 232.980Verts: 193.855stair001.rar 4MBstair001.max (2018)stair001-16.max (2016)stair001.objstair001.fbx4 screenshot4 renderPolys: 37.318Verts: 31.190stair002 folder: 5MBstair002.max (2018)stair002-16.max (2016)stair002.objstair002.fbx4 screenshot4 renderPolys: 42.845Verts:35.937Stair003 folder: 5MBstair003.max (2018)stair003-16.max (2016)stair003.objstair003.fbx4 screenshot4 renderPolys: 43.122Verts: 35.805Stair004 folder: 6MBstair004.max (2018)stair004-16.max (2016)stair004.objstair004.fbx4 screenshot4 renderPolys: 51.006Verts:42.988Stair005 folder: 3MBstair005.max (2018)stair005-16.max (2016)stair005.objstair005.fbx4 screenshot4 renderPolys: 22.515Verts: 18.253Stair006 folder: 4MBstair006.max (2018)stair006-16.max (2016)stair006.objstair006.fbx4 screenshot4 renderPolys: 36.174Verts: 29.682Cheers.
-

Stage 3D Model
Concert Scene with Equipment is a high quality, photo real model that will enhance detail and realism to any of your rendering projects.
-

Stair 3D Model
Stairs + Cafe + Tables + light Guns + DJ Console. light rays have convenient control with the help of points. the office of rays occurs in all directions. as a group, and separately.
-

Cheerful Childrens Playground 3D Model
-No any third party plug-in used-No extra elements included with model-Lights and cameras are not included with model-HDRI map doesn’t included with modelMax Corona scene includes:-2 Object(s)-12 PNG textures at 4096×4096. All textures are PBR.Matlib archive includes:-2 sets of textures,2048×2048 PNG,512×512 PNG – for each scene. All textures are PBR.All objects are real-world scale.All scenes in “cm”.All priview images are rendered with Corona Renderer.
-

Architectural Decor Set 02 24 Product 3D Model
***24 FULL SET***Modelled : 3ds Max 2013Rendered : 3ds Max 2013 – Vray 2.30Files : .max (2010,2011,2012,2013).fbx.obj.mtland texturesDISCOUNT !!!It’s not $ 459. Only $ 399 !!!(c) 3D_SB 2017
-

Architectural Decor Set 01 24 Product 3D Model
***24 FULL SET***Modelled : 3ds Max 2013Rendered : 3ds Max 2013 – Vray 2.30Files : .max (2010,2011,2012,2013).fbx.obj.mtland texturesDISCOUNT !!!It’s not $ 459. Only $ 399 !!!(c) 3D_SB 2017
-

Experimental house 3D Model
Typology: Isolated housing. House or chalet Unique buildingNumber of floors: Diaphanous and open ground floor + first floor + attic. Outdoor pool.Dependencies: Multipurpose space for free distribution and frontal linear terraces.Style: Modern, experimental study of building or dwelling based on a continuous line of irregular layout with straight lines and curves that make up the envelope of the floors, walls and exterior roofs.Notes regarding the model: FBX and OBJ formats without textures. The indicated polygons and vertices are those of the FBX format. They may contain some embedded material. No furnishing or plant elements, to give the model greater flexibility of use.
-

Sharp House 3D Model
Typology: Unique building. Multipurpose.Number of floors: Ground floor + first floor + second floor + roof or terrace.Dependencies: Ground Floor: Multipurpose space and toilet; First floor: multipurpose space, auxiliary and toilet dependence; Second floor: 2 multipurpose spaces and toilet; Covered plant: panoramic terrace.Style: Modern, sculptural building and polyvalent use, valid for residential, cultural, administrative, exhibition center, etc..Notes regarding the model: FBX and OBJ formats without textures. The indicated polygons and vertices are those of the FBX format. They may contain some embedded material. Without furnishing / plants, to give greater flexibility of use to the model.
-

T House Free 3D Model
Typology: Isolated single-family housing. Home. Chalet.Number of floors: Ground floor + first floor + attic floor.Dependencies: Ground Floor: Access, living room, kitchen, toilet and closet; First floor: Study, bedroom and bathroom and vacuum over the lower silver room; Attic floor: bedroom with auxiliary space and bathroom.Style: Modern, with special emphasis on the relationship between the interior spaces of open design and continuous space.Notes regarding the model: FBX and OBJ formats without textures. The indicated polygons and vertices are those of the FBX format. They may contain some embedded material. Without furnishing / plants, to give greater flexibility of use to the model.
-

Villa 06 V1 3D Model
Modelled : Autocad – 3ds Max 2013Rendered : 3ds Max 2013 – Vray 2.30Files : .max (2010, 2011, 2012, 2013)and texturesTrees and Plants, Iron Doors are not Included.(c) 3D_SB 2016
-

Villa 06 V2 3D Model
Modelled : Autocad – 3ds Max 2013Rendered : 3ds Max 2013 – Vray 2.30Files : .max (2010, 2011, 2012, 2013)and texturesTrees and Plants, Iron Doors are not Included.(c) 3D_SB 2016
-

Stair 07 3D Model
Modelled : 3ds Max 2011Rendered : 3ds Max 2013 – Vray 2.30Files : .max (2010, 2011, 2012, 2013).fbx.obj.mtland textures(c) 3D_SB 2016
-

Stair 05 3D Model
Modelled : 3ds Max 2011Rendered : 3ds Max 2013 – Vray 2.30Files : .max (2010, 2011, 2012, 2013).fbx.obj.mtland textures(c) 3D_SB 2016
-

Stair 06 3D Model
Modelled : 3ds Max 2011Rendered : 3ds Max 2013 – Vray 2.30Files : .max (2010, 2011, 2012, 2013).fbx.obj.mtland textures(c) 3D_SB 2016
-

Wooden Stairs Low Poly 3D Model
Minimalistic detailed wooden stairs.-Game ready!(746 polygons)PBR Maps 2048×2048:-Diffuse-Roughness-Normal
-

Stair 04 3D Model
Modelled : Autocad – 3ds Max 2011Rendered : 3ds Max 2011 – Vray 1.5 SP5Files : .max (2010, 2011).obj.mtl.fbxand textures(c) 3D_SB 2015
-

Medieval Wooden Stair 3D Model
This is the 3D Model of Lowpoly Medieval Wooden StairHigh Quality Texturing,Lowpoly, Quality Model as per Preview ImagesIncluded File Formate1. Max 2009 ,2. Maya 2011 ,3. FBX ,4. 3DS ,5. OBJModel has usefull for Game, animation, cartoon, Movie, advertising.
-

Escalator 3D Model
escalator staircase stairway modern architecture up move steps stair station lift mall down elevator interior shopping metro walk way subway
-

Yacht 02 3D Model
Modelled : 3ds Max 2013Rendered : 3ds Max 2013 – Vray 2.30Files : .max (2010,2011, 2012, 2013).fbx.obj.mtland textures(c) 3D_SB 2014
-

Wall set 3D Model
Door_……………..4660.polygon..4662.vertices.Stair_…………….642 polygon..644.vertices.Wall_……………..7422.polygon..7424.vertices.Wall_1…………….5604.polygon..5606 vertices.Wall_2…………….4765.polygon..4767.vertices.Wall_3…………….5455.polygon..5457.vertices.OBJ,FBX,BLEND FORMAT MODEL.2048 * 2048 TEXTURE.GAME READY.
-

Wall set 3D Model
Door_……………..4660.polygon..4662.vertices.Stair_…………….642 polygon..644.vertices.Wall_……………..7422.polygon..7424.vertices.Wall_1…………….5604.polygon..5606 vertices.Wall_2…………….4765.polygon..4767.vertices.Wall_3…………….5455.polygon..5457.vertices.OBJ,FBX,BLEND FORMAT MODEL.2048 * 2048 TEXTURE.GAME READY.
-

Yacht 01 3D Model
Modelled : 3ds Max 2013Rendered : 3ds Max 2013 – Vray 2.30Files : .max (2010,2011, 2012, 2013).fbx.obj.mtland textures(c) 3D_SB 2014
-

Classic Stairs 3D Model
Classic Stairs 3D modelHigh Detailed Classic Stair model……..This High Detailed Classic Stair is a high quality, photo real model. The model is made in cm, detailed design that allow you to use it in other projects smoothely, and was originally modeled in 3ds Max 2015.Hope you like it!*********************************Features:- High quality polygonal model, correctly scaled for an accurate representation.- No part-name confusion when importing several models into a scene.- No cleaning up necessary just drop your models into the scene and start Printing.- No special plugin needed to open scene.- Model does not include any backgrounds or scenes.- Units: cm*********************************File Formats:- 3ds Max- FBX- OBJ
-

Example Model 16 Free 3D Model
2 Stories House created with AIKINOS HouseBuilder by Lurtis Rules AIKINOS :- Creates the house structure of rooms and spaces.- Decorates the room interiors attending to their uses.- Assigns materials and textures to different elements.We can adapt AIKINOS to use your assets and problems. Test out Lite distribution on our website.Models from:01 – Sweet Home 3D contributors02 – Skopia03 – Kator Legaz04 – Blend Swap contributorsLicencesCreative Commons Attribution 3.0 licenseCreative Commons Public Domain (Zero)ArtLibre Licence
-

Example Model 16 3D Model
2 Stories House created with AIKINOS HouseBuilder by Lurtis Rules AIKINOS :- Creates the house structure of rooms and spaces.- Decorates the room interiors attending to their uses.- Assigns materials and textures to different elements.We can adapt AIKINOS to use your assets and problems. Test out Lite distribution on our website.Models from:01 – Sweet Home 3D contributors02 – Skopia03 – Kator Legaz04 – Blend Swap contributorsLicencesCreative Commons Attribution 3.0 licenseCreative Commons Public Domain (Zero)ArtLibre Licence
-

Stair two ways 3D Model
[I]Stairs with an intermediate transition. Large columns, precise detailing, scale, 1to1, convert to any other format on request.[/I]
-

Little staircase 3D Model
Small staircase with a canopy. Accurate rendering of details, rental identical to natural. 1to1 scale. The maximum possible expansion. On request can convert to any format.
-

Stair 03 3D Model
Modelled : Autocad – 3ds Max 2013Rendered : 3ds Max 2013 – Vray 2.30Files : .max (2010, 2011, 2012, 2013).fbx.obj.mtland textures(c) 3D_SB 2014
-

Stair 01 3D Model
Modelled : AutocadRendered : 3ds Max 2013 – Vray 2.30459x520x (h) 430-526 cm.Files : .max (2010, 2011, 2012, 2013).fbx.obj.mtland textures(c) 3D_SB 2008-2014
-

Fire Escape 3D Model
3d model of the fire ladder is presented in 2 versions: red paint and bare metalTextures PBR, 2 sets for Vray and for game enginesthe size of all textures is 2048 * 2048low-poly modelwelded seams workedmodel is included in the package of urban infrastructurethanks for attention and good luck)
-

Residential building 3D Model
Modern Residential Building 3D modelHi!The product includes a 4 story block building, modeled both on its interior and exterior. There are 6, 3-room flats, 3 small studios, and one two-floor, 5-room 2-bathroom luxury apartments in the block. The stairways are modeled and props provided for set dressing: post boxes, railing, lamps,doorbells.The building is fitted with light switches and outlets. The basement has a parking garage which is accessible from the inside or outside.The downloaded file contains a Max 2016 file and textures.Not inclueded in the file: camera, camera effects, lights, and the trees.
-

Chalet 01 3D Model
Chalet 3D model, Vray and mentalray max 2012. Lighting set, ready to render.The scene is suitable either for high-end renderings and animations.Easily customizable materials, colors, disposition and illumination.Linear workflow gamma 2.2Vray sun, skylight portals and vray phisycal camera are properly set and ready to render.Mentalray scene has lighting and camera set as well.All the objects visible are included in the archive.Materials and textures included.26 textures1 IESThank you for reading
-
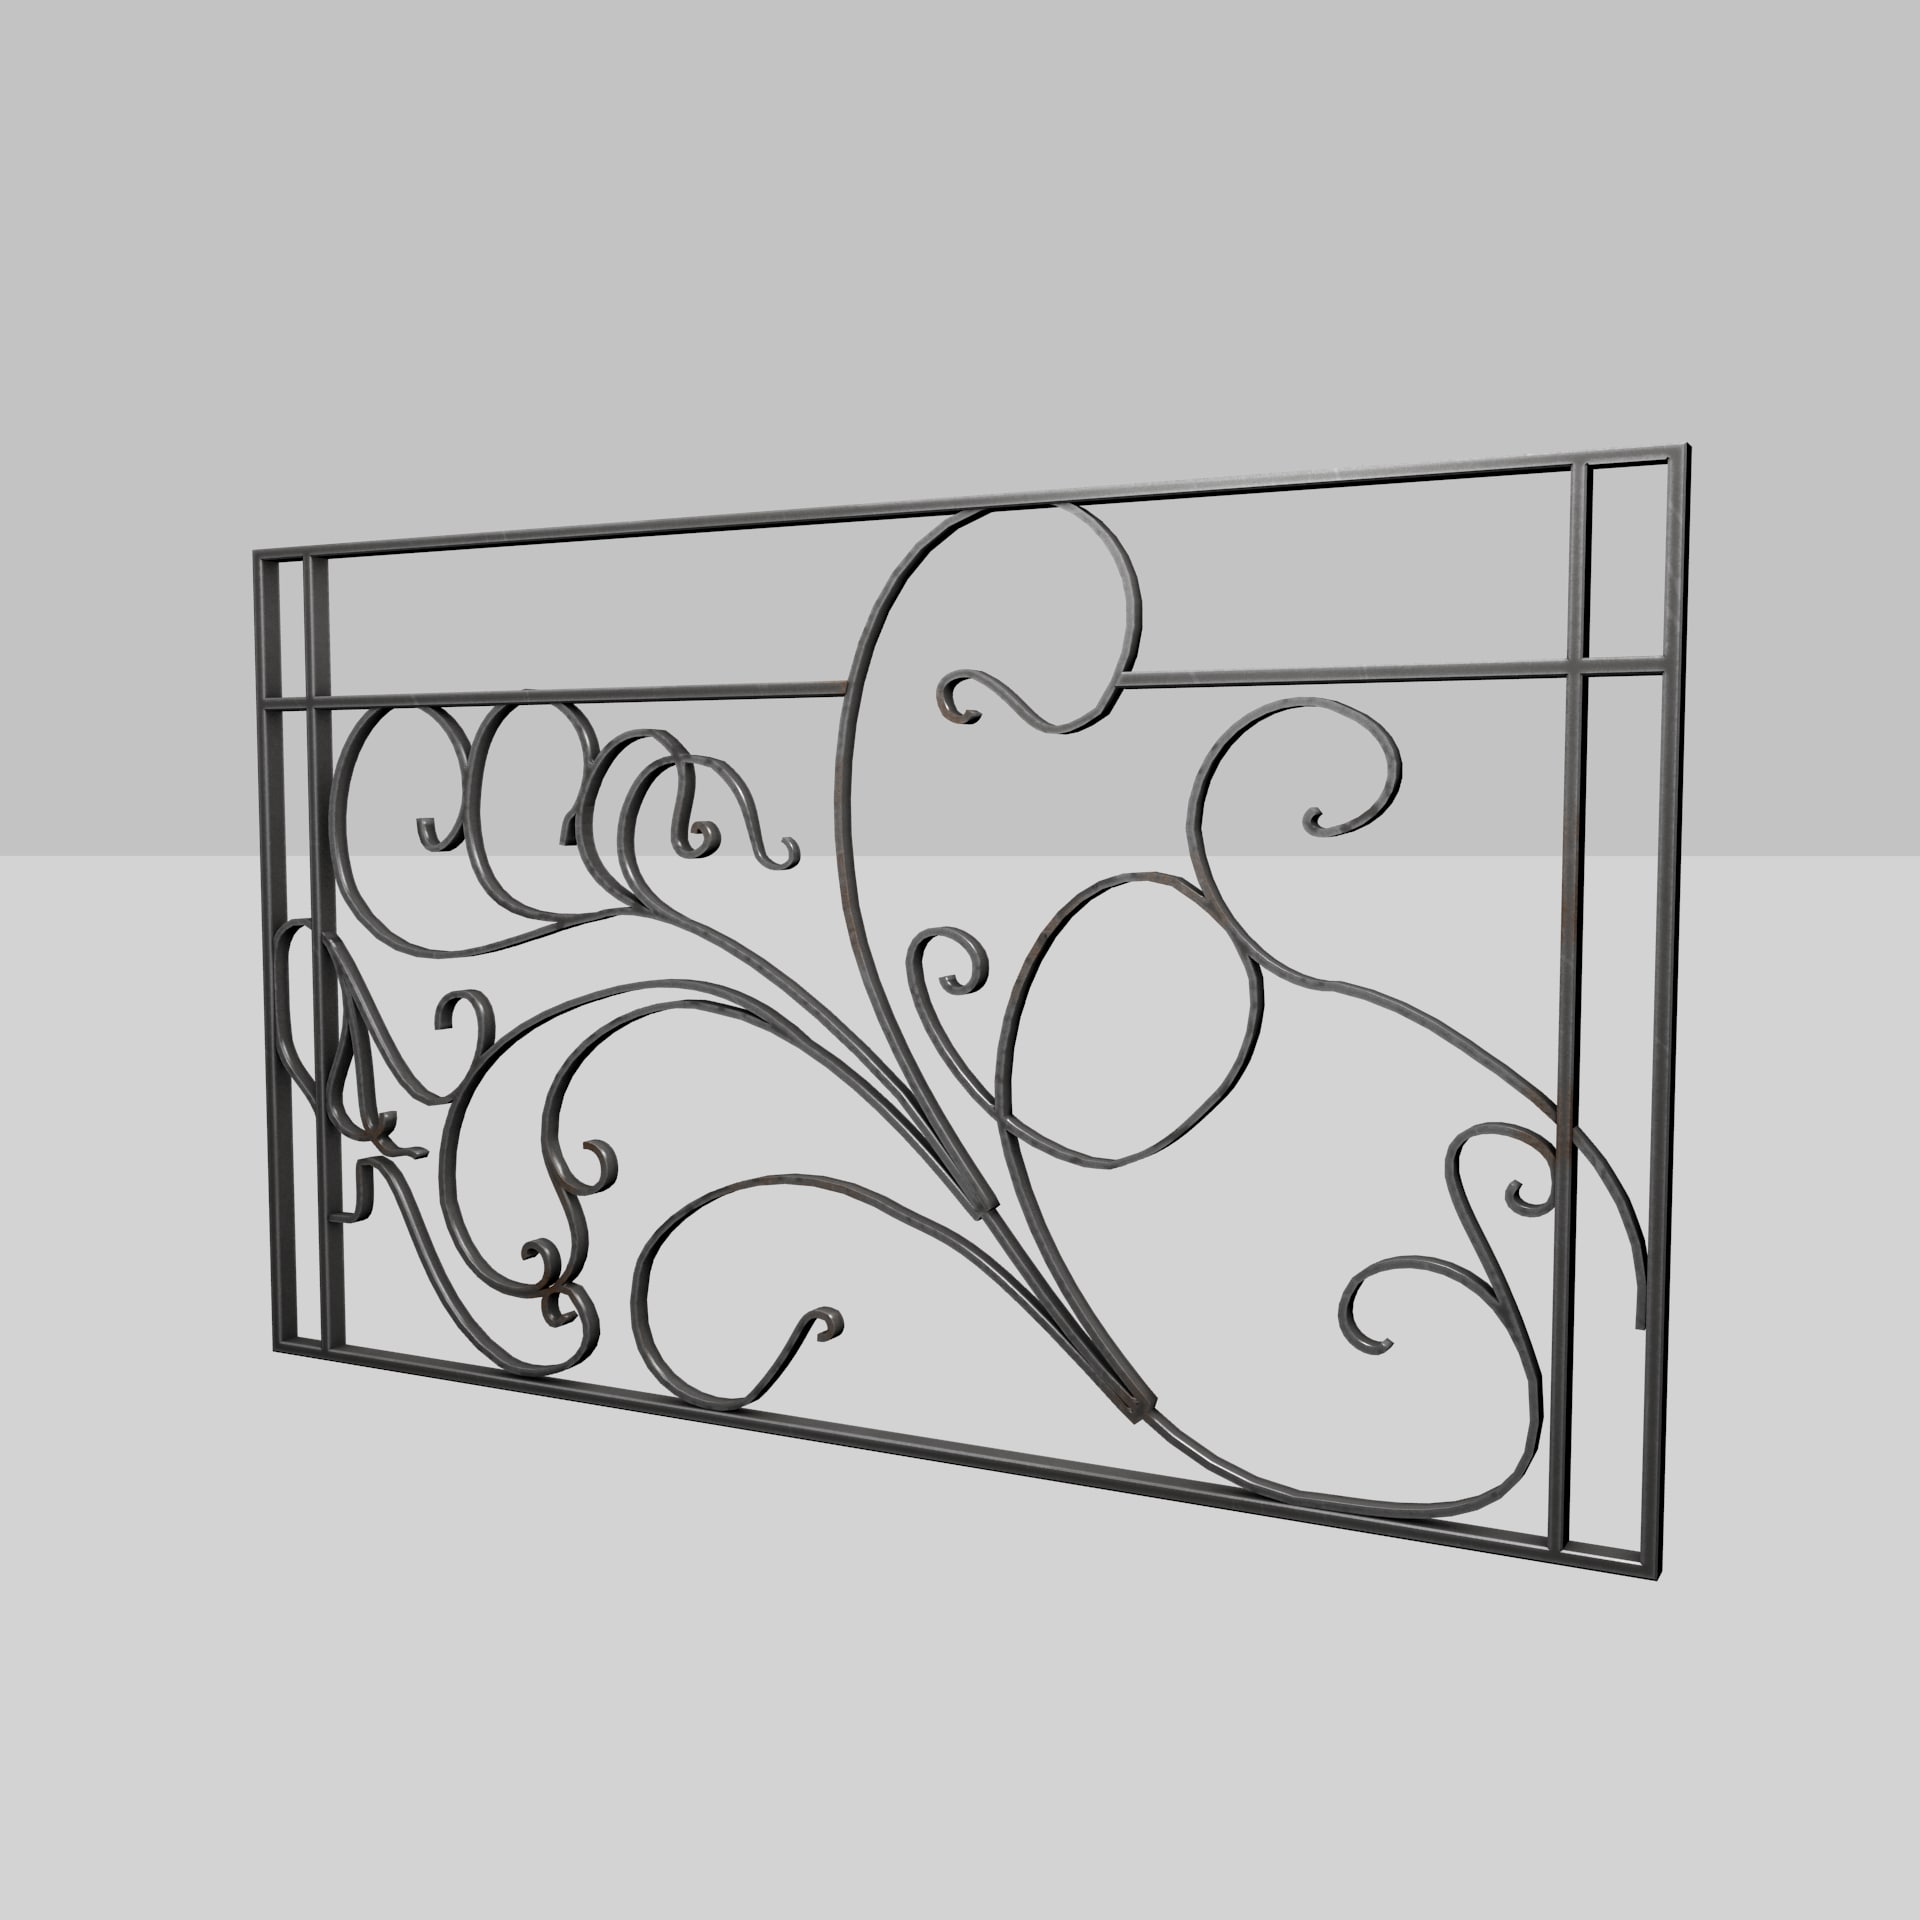
Art Nouveau Railing 3D model 3D Model
An Art Nouveau Style Railing.This railing will fit in Art Nouveau interiors and exteriors.4k Textures , Diffuse and roughness maps, 6.3k polygons, fully UV-unwrapped.
-
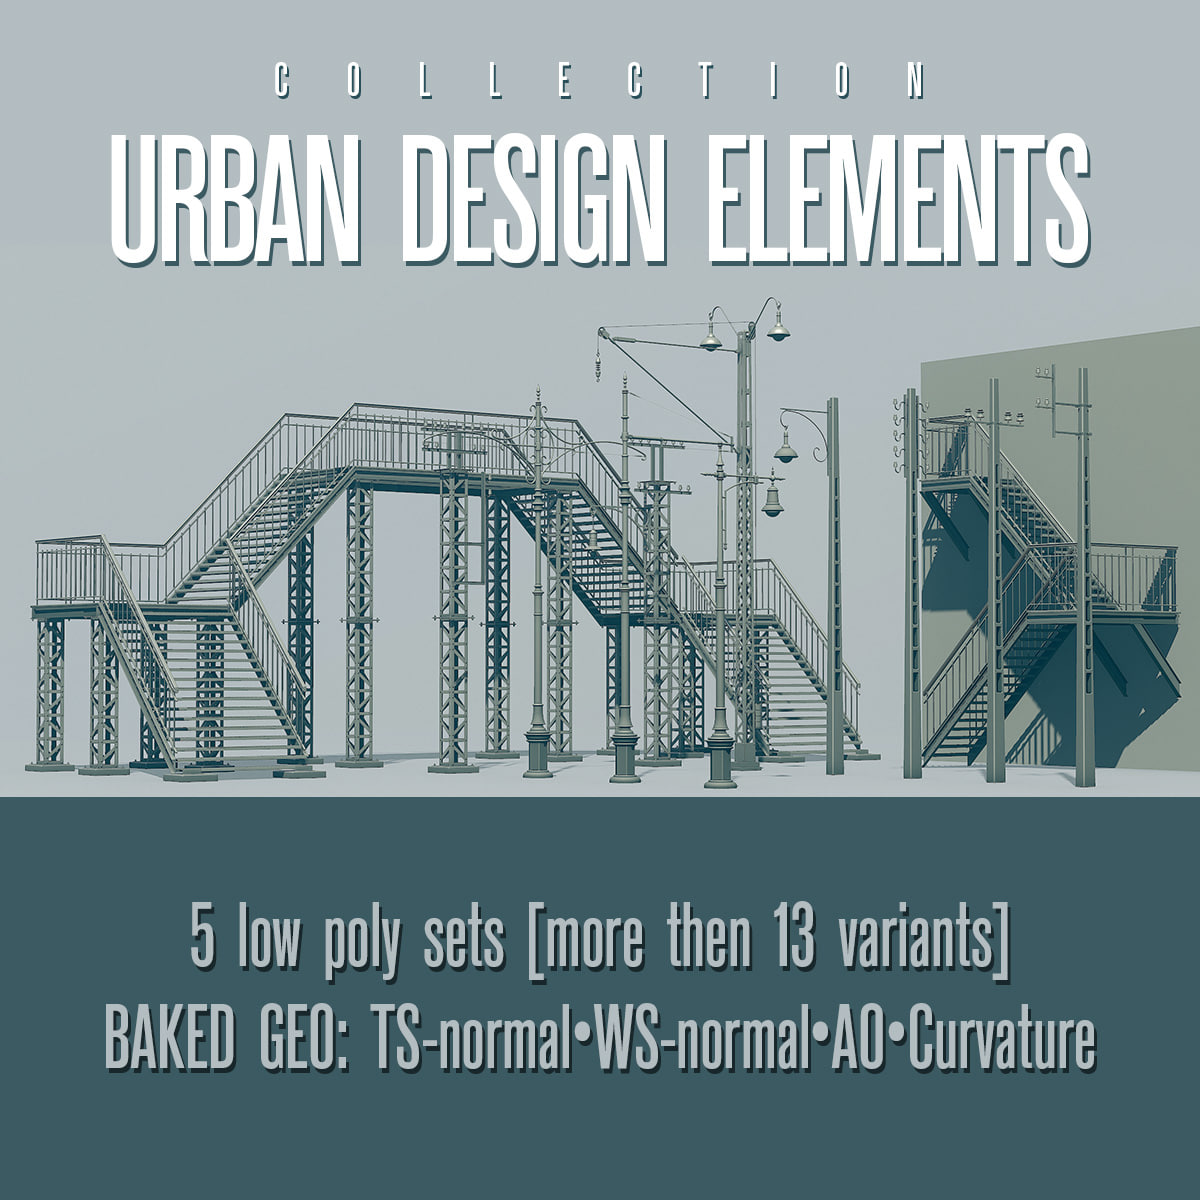
Urban Design Elements Collection 3D Model
Urban design elements: metal stair; metal bridge; building stair; pedestrain bridge; tram supports; street lamp; metal telegraph poles; railroad power poles and lamps; concrete telegraph poles.
-

3D STEP2 HAV 3D Model
Passenger StepsLod0: 1272, 1450 (polygons, vertexes)Lod1: 856, 869 (polygons, vertexes)Lod2: 392, 387 (polygons, vertexes)Including textures (2 total):2 x Havas(HAV) (Day and Night)Low-poly passenger steps, with 3 lods, excellent model for video games, demonstrations, urban design and airport design.Individual geometries:HullWheelsAll can be used in your drivers or animated.
-

STEP2 THY 3D model 3D Model
Passenger StepsLod0: 1272, 1450 (polygons, vertexes)Lod1: 856, 869 (polygons, vertexes)Lod2: 392, 387 (polygons, vertexes)Including textures (2 total):2 x Turkish(THY) (Day and Night)Low-poly passenger steps, with 3 lods, excellent model for video games, demonstrations, urban design and airport design.Individual geometries:HullWheelsAll can be used in your drivers or animated.
-

Double Sided Step Ladder 3D Model
Double Sided Step Ladder 3d modelThe suction cup made from autocad.The final render images were processed with 3ds max vray.The 3ds max zip file also includes vray and standard material scenes.*****************************Features:- All colors can be easily changed.- Max models grouped for easy selection and objects are logically named for ease of scene management.- It was modeled with precision and great attention to the details.*****************************File formats:- 3ds Max (3ds max)- AutoCAD (Dwg)- Light wave (lwo)- IGES (igs)- Rhino (3dm)- 3D ACIS (sat)- STEP 3D CAD (stp)- VRML (wrl)- Wavefront (obj)*****************************Tissue formats:JPEG (.jpg)*****************************I hope you like it!Also check out other models, just click on your username to see the gallery.
-
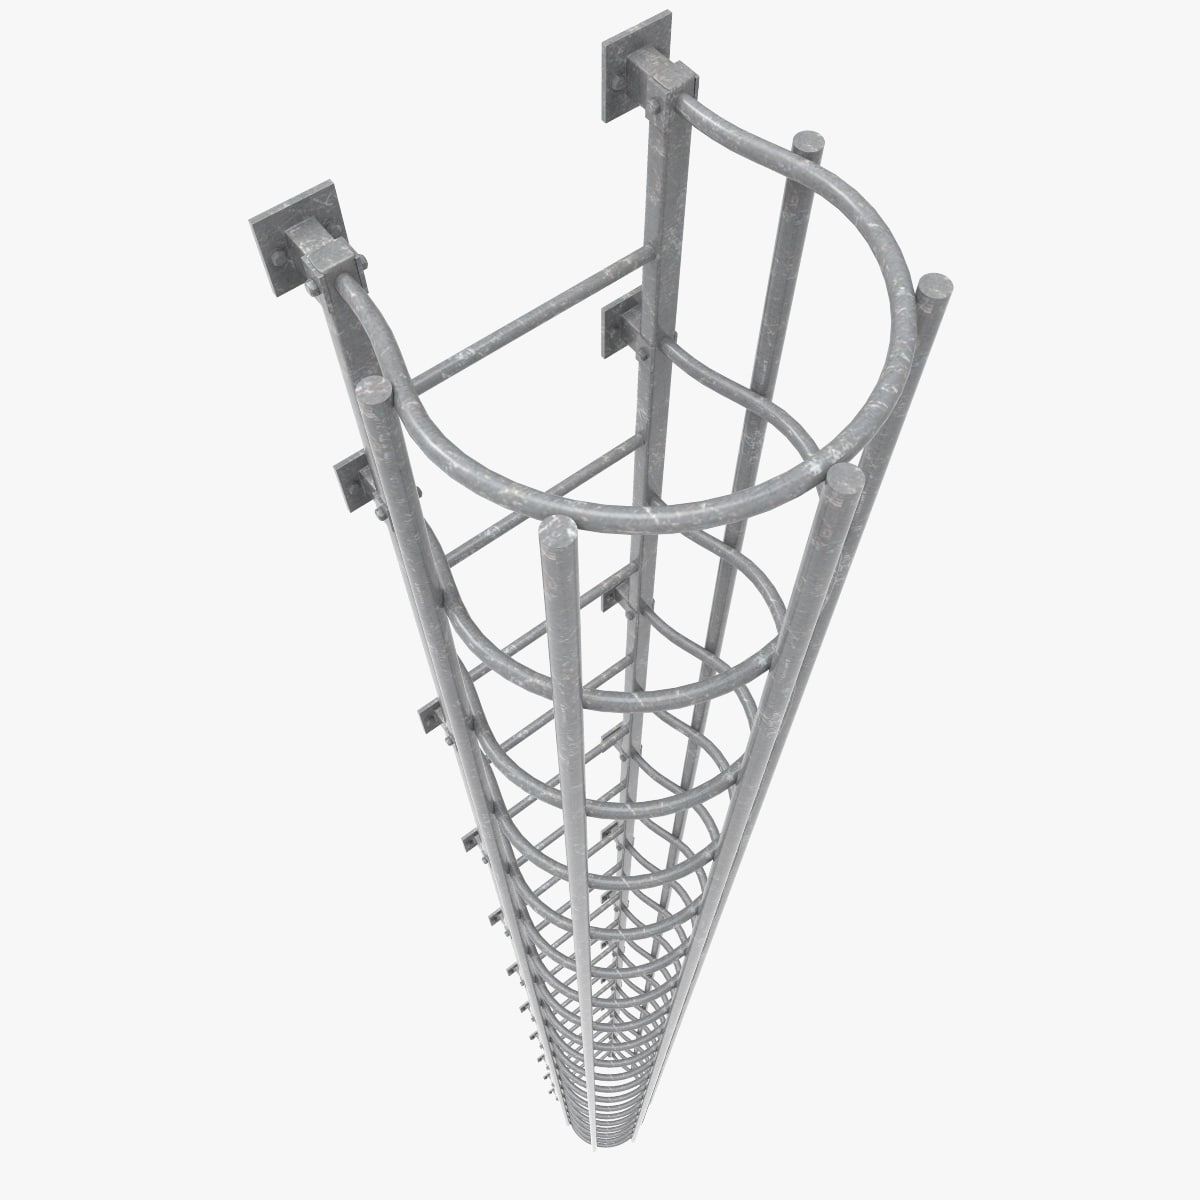
Industrial Ladder Outdoor 3D Model
‘ Industrial Ladder Outdoor ‘ is a high & accurate model to add more details and realism to your projects. Detailed enough for close-up renders. *********************************Features:- Quads- Separated parts in 6 objects- Model resolutions are optimized for polygon efficiency(in 3DS MAX the meshsmooth function can be used to increase mesh resolution if necessary).- All colors can be easily modified. – No part-name confusion when importing several models into a scene. – No cleaning up necessary, just drop model into your scene and start rendering.- No special plugin needed to open scene.- HDRI background i used is not included*********************************File formats:- Max- FBX (Multi Format)- OBJ (Multi Format)- Cinema 4D R17************************************Texture:-1 JPEG seamless texture(1024*1024)Available in ‘Accompanying Product Files’ section**************************************Hope you like it! Also check out my other models, just click on my user name to see complete gallery.Infos about my work:I work always my files with a lot of attention to details, good topology and optimizes polygons, I also bring a serious touch in the provided textures.I would like to thank every guys who bought my files, you motivate me to produce some more very nice 3d models.
-
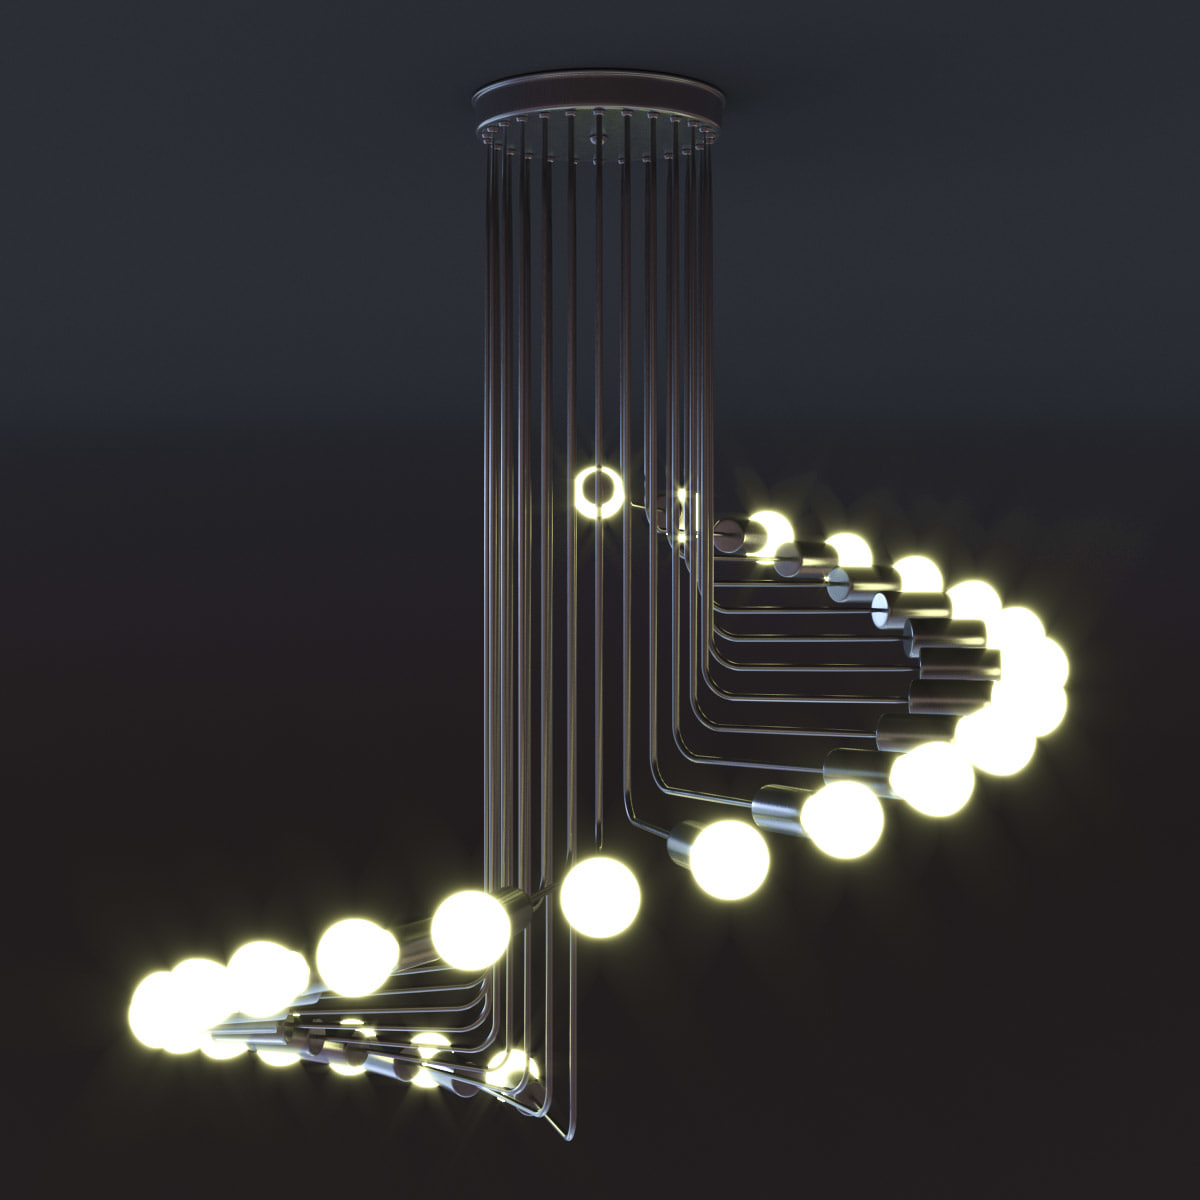
3D Modern Loft Chandelier model 3D Model
Real model made of the real size. Detailed for close-up renders.Suggested Room Size:10 ~ 15sq.m Body Material:Metal Light Source:Incandescent Installation Type:Semi Flush Mount Can be used at Living Room, Mall, Bedroom, Hotel, Dining Room, Office, Kitchen.
-
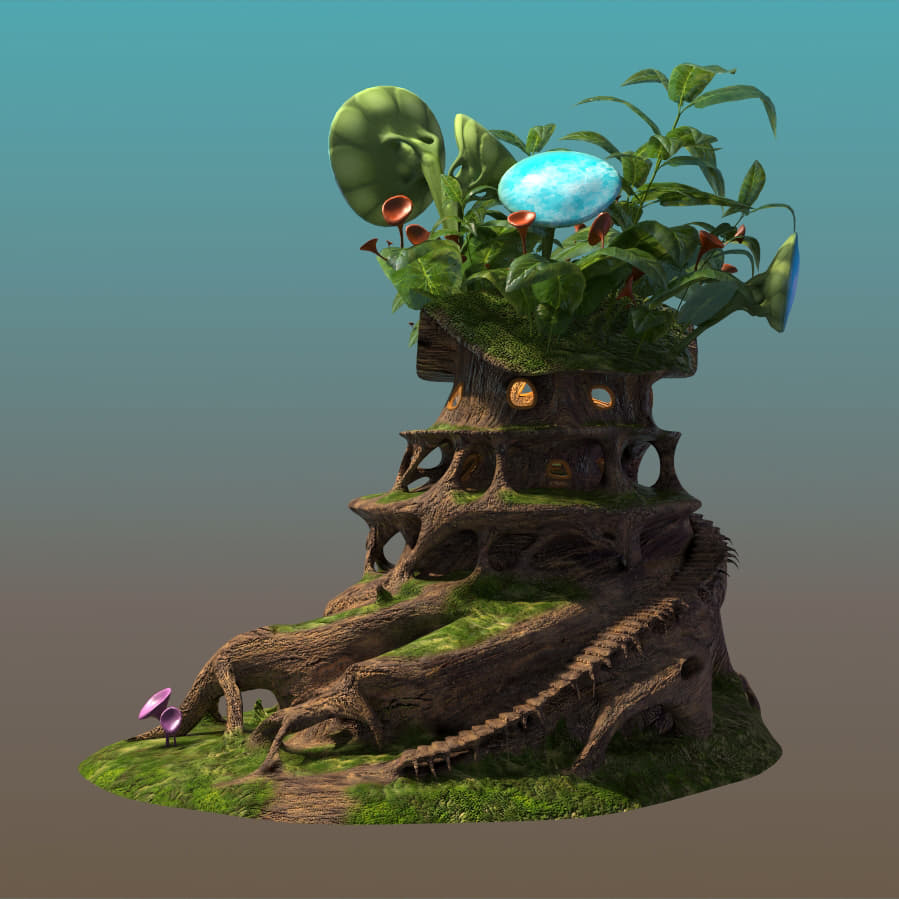
3D Cartoon Fantasy House model 3D Model
Low poly Fairy tree house. Large driftwood covered with mossPol. = 57983Vrt. = 61302The scene is rendered with Vray.
-

Wooden staircase 3D Model
This is a realistic model of the staircase.
The files are 3ds Max 2014, 3ds Max 2011,obj. The 3ds Max 2014 version is also optimized for V-Ray.
Lighting setup is not included.
This staircase is for photorealistic visualizations) -

Brass and Glass Staircase 3D Model
Brass and glass staircase 3D model
Staircase from our latest project in Berlin. Steel staircase with glass railing and oak treads and handrails. Steps with integrated led lighting. The staircase lined with leaves natural brass.
Width of 1.5 meters. Height from floor to floor is 3.3 meters.
zip include 3ds, obj, fbx, dwg, max 2016 + corona 1.5, scanline and hires textures -
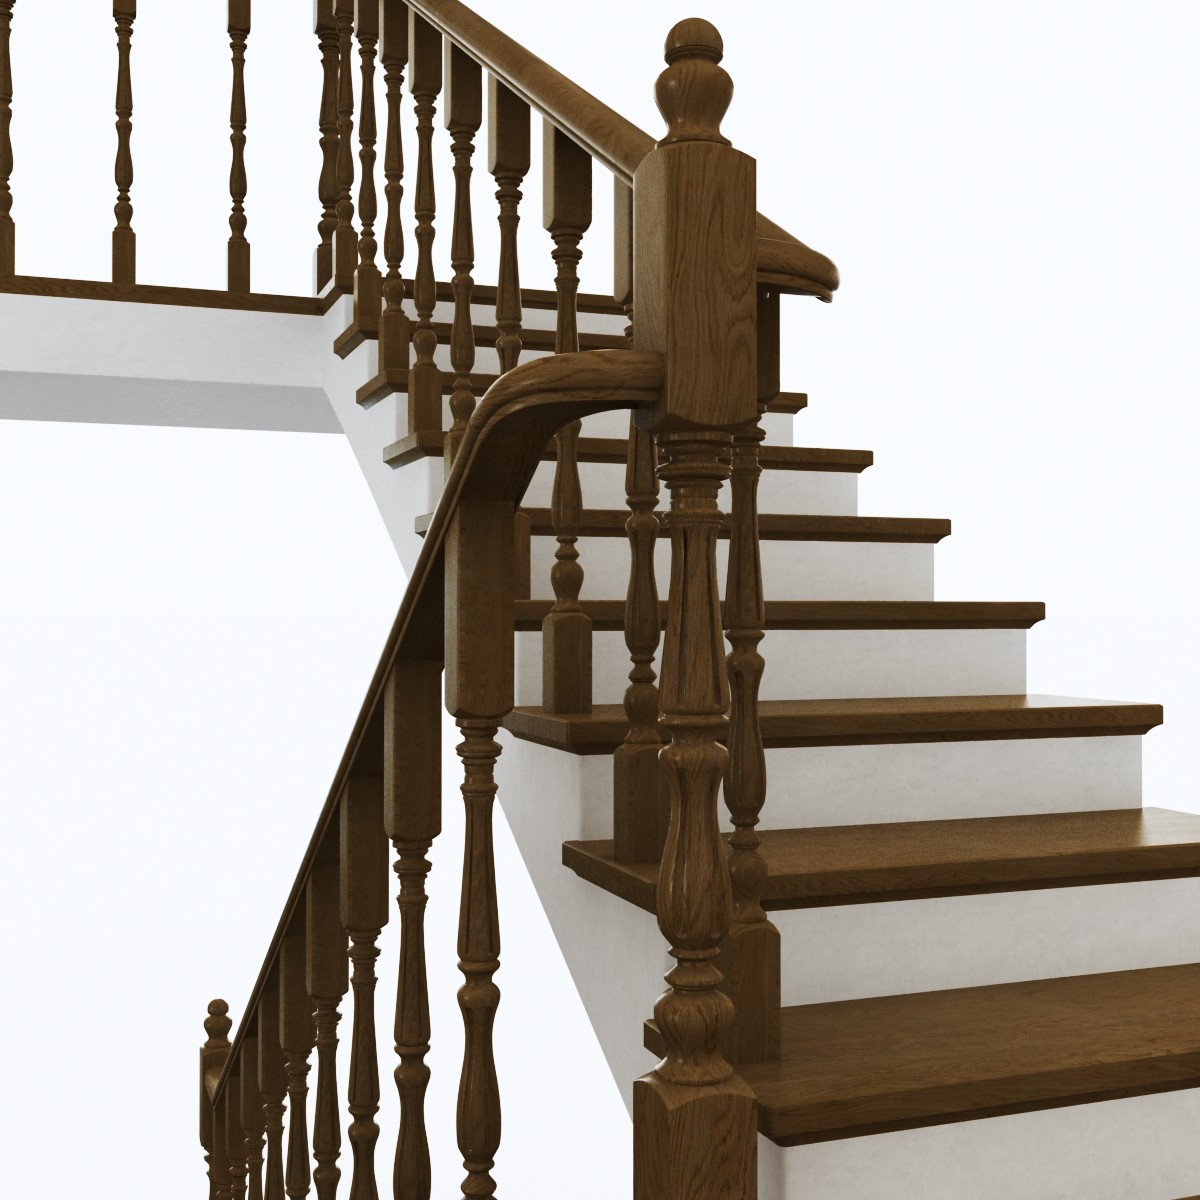
3D Stairs 3D Model
This is a realistic model of the staircase.The model is highly accurate.The files are 3ds Max 2014, 3ds Max 2011,obj. The 3ds Max 2014 version is also optimized for V-Ray.Lighting setup is not included.This staircase is for photorealistic visualizations)
-
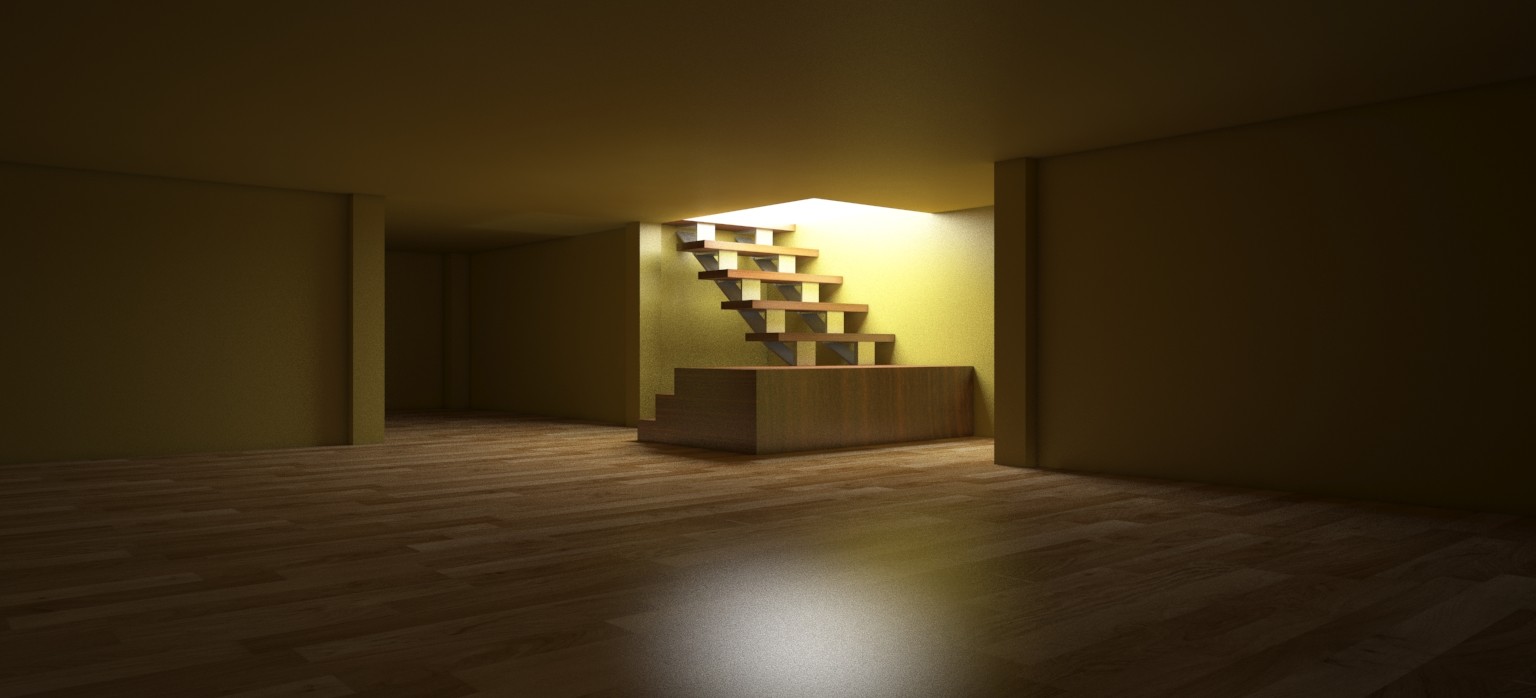
3D ROWLAND HOME BASEMENT 2017 3D Model
ROWLAND HOME BASEMENT 2017STANDARD EDITION3DS MAX 2014VRAY 2.5ASSEMBLIES: [1]PARTS: [10+]
-
Interior design of Apartments building Entrance Hall Area 3D Model
This is the entrance hall area interior scene created in 3dsmax 2014 with V-ray plugin 3.20.03. You can use it with higher version of 3dsmax or V-ray without any problem. 4 RenderReady Views, each in separate .max scene.There is also no Vray version (scanline default renderer) in separate .max scene with all the ligt setup correctly – you do not need vray to render.This scene was created from architectural project wich is also included.Features:- Colours and materials can be easy modify so this scene can be customize to fit your needs.- High quality polygonal model – correctly scaled accurate representation of the original objects.- Model resolution optimised for polygon efficiency – faster rendering with realistic results !- Max models grouped for easy selection & objects are logically named for ease of scene management.- No part-name confusion when importing several models into a scene.- No cleaning up necessary, just drop your models into the scene and start renderingThis model is available for:- 3ds max 2014 + Vray (Render Ready)- 3ds max 2014 (Render Ready with scanline internal renderer)- Cinema4D 17 (textured)- AutoCAD 2013multi file formats for various software:- 3DS (textured)- OBJ (textured)- FBX (textured)- DWGthis formats makes it usable in 99% of 3D software programs.every format of this model has been verified in software that is designed for.Also check out my other interior models, just click on my user name to see complete gallery.Thank you for your time.keywords: apartments, area, building, corridor, design, doors, elevator, entrance, escalator, foyer, hall, interior, lift, lobby, scene, stairs, vestibule, stairwell, stair, tower, vray, realistic
-

Modern design handrail
Modern design handrail. In archive, section, the finishing rail-post, and a turn rail-post by 90 degrees.