
Sport 3d Stadium sketchup Pack 1 – include 10 modelThis 3D models stadium is built with sketchup . You can easily import its into other software like 3d max or get your favorite output like 3ds or dae or dwg or dxf
Tag: output
-
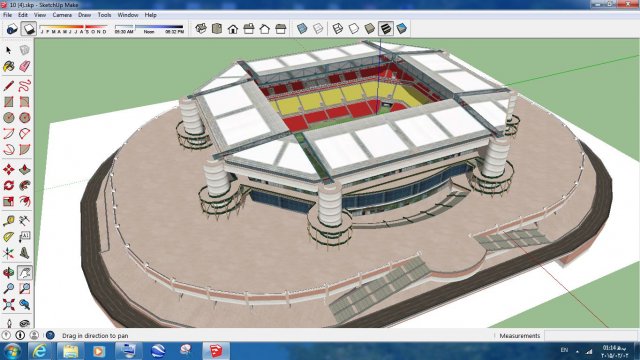
Sport 3d Stadium sketchup – 4 3D Model
Sport 3d Stadium sketchup – 4This 3D model stadium is built with sketchup . You can easily import it into other software like 3d max or get your favorite output like 3ds or dae or dwg or dxf
-
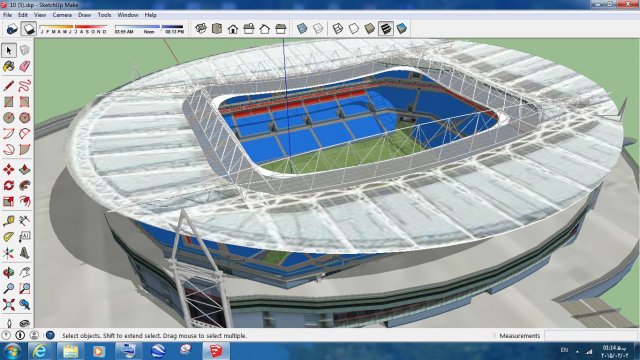
Sport 3d Stadium sketchup – 5 3D Model
Sport 3d Stadium sketchup – 5This 3D model stadium is built with sketchup . You can easily import it into other software like 3d max or get your favorite output like 3ds or dae or dwg or dxf
-

Sport 3d Stadium sketchup – 6 3D Model
Sport 3d Stadium sketchup – 6This 3D model stadium is built with sketchup . You can easily import it into other software like 3d max or get your favorite output like 3ds or dae or dwg or dxf
-

Sport 3d Stadium sketchup – 7 3D Model
Sport 3d Stadium sketchup – 7This 3D model stadium is built with sketchup . You can easily import it into other software like 3d max or get your favorite output like 3ds or dae or dwg or dxf
-

Sport 3d Stadium sketchup – 8 3D Model
Sport 3d Stadium sketchup – 8This 3D model stadium is built with sketchup . You can easily import it into other software like 3d max or get your favorite output like 3ds or dae or dwg or dxf
-

Sport 3d Stadium sketchup – 9 3D Model
Sport 3d Stadium sketchup – 9This 3D model stadium is built with sketchup . You can easily import it into other software like 3d max or get your favorite output like 3ds or dae or dwg or dxf
-

Sport 3d Stadium sketchup – 10 3D Model
Sport 3d Stadium sketchup – 10This 3D model stadium is built with sketchup . You can easily import it into other software like 3d max or get your favorite output like 3ds or dae or dwg or dxf
-
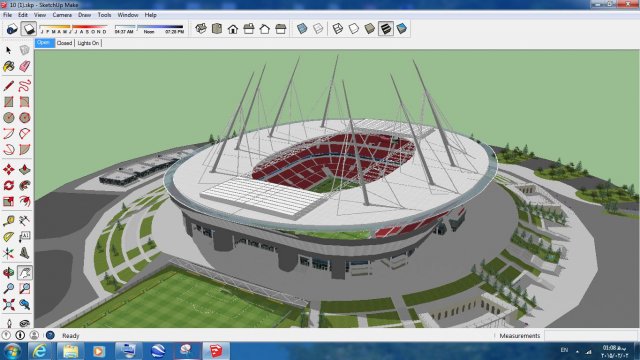
Sport 3d Stadium sketchup – 1 3D Model
Sport 3d Stadium sketchup – 1This 3D model stadium is built with sketchup . You can easily import it into other software like 3d max or get your favorite output like 3ds or dae or dwg or dxf
-
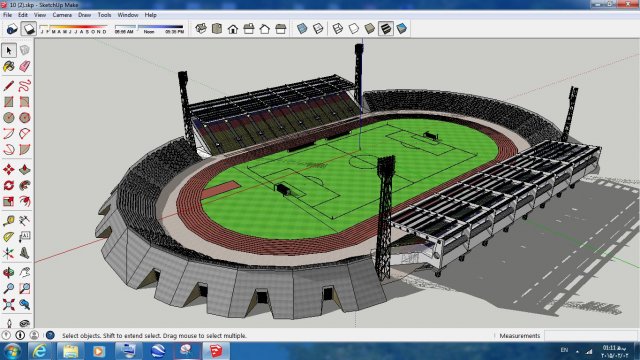
Sport 3d Stadium sketchup – 2 3D Model
Sport 3d Stadium sketchup – 2This 3D model stadium is built with sketchup . You can easily import it into other software like 3d max or get your favorite output like 3ds or dae or dwg or dxf
-
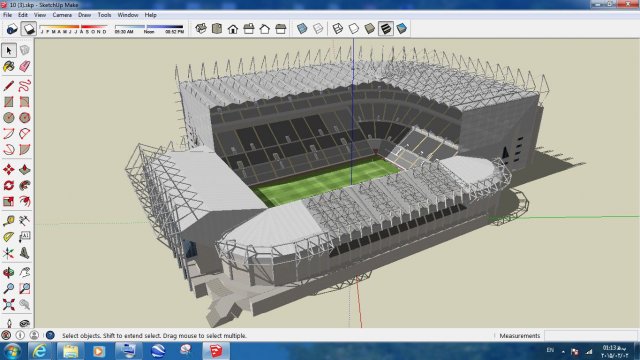
Sport 3d Stadium sketchup – 3 3D Model
Sport 3d Stadium sketchup – 3This 3D model stadium is built with sketchup . You can easily import it into other software like 3d max or get your favorite output like 3ds or dae or dwg or dxf
-
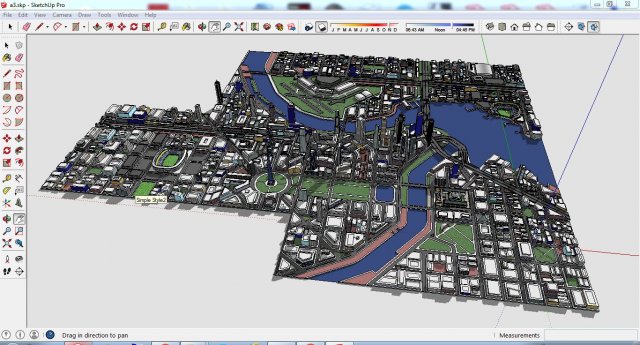
City 3d sketchup – 3 3D Model
City 3d sketchup – 3This 3D model city is built with sketchup . You can easily import it into other software like 3d max or get your favorite output like 3ds or dae or dwg or dxf
-

City Sketchup Pack 1 – include 10 model – city 1-10 3D Model
We have prepared 10 sketchup 3d model for you in this collectionIncludes City 1 to City 10This 3D models villa is built with sketchup . You can easily import its into other software like 3d max or get your favorite output like 3ds or dae or dwg or dxf
-
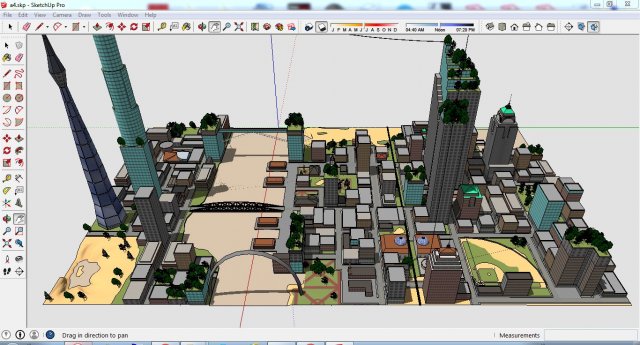
City 3d sketchup – 4 3D Model
City 3d sketchup – 4This 3D model city is built with sketchup . You can easily import it into other software like 3d max or get your favorite output like 3ds or dae or dwg or dxf
-
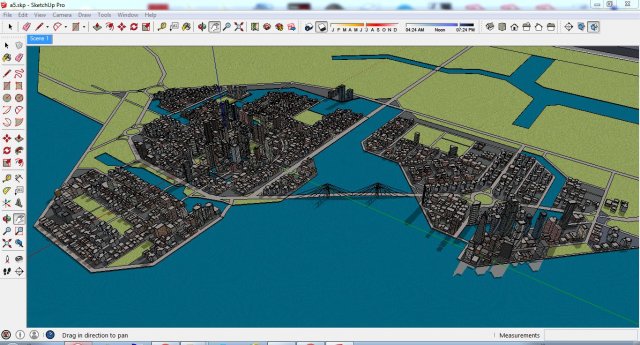
City 3d sketchup – 5 3D Model
City 3d sketchup – 5This 3D model city is built with sketchup . You can easily import it into other software like 3d max or get your favorite output like 3ds or dae or dwg or dxf
-
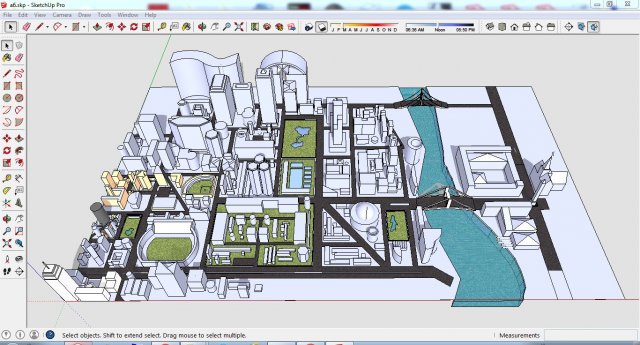
City 3d sketchup – 6 3D Model
City 3d sketchup – 6This 3D model city is built with sketchup . You can easily import it into other software like 3d max or get your favorite output like 3ds or dae or dwg or dxf
-
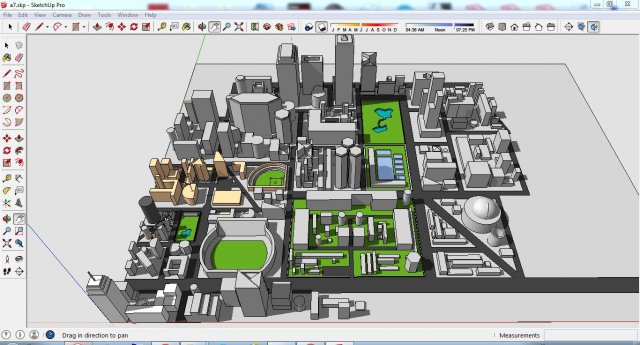
City 3d sketchup – 7 3D Model
City 3d sketchup – 7This 3D model city is built with sketchup . You can easily import it into other software like 3d max or get your favorite output like 3ds or dae or dwg or dxf
-
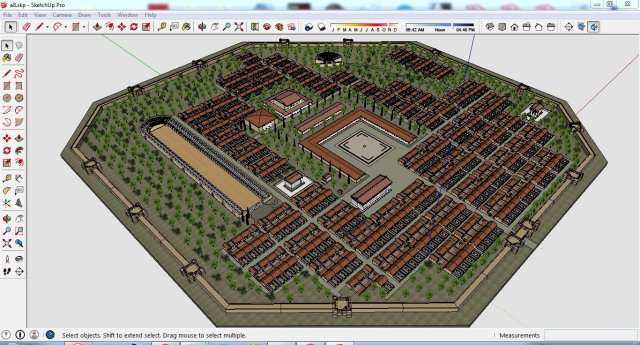
City 3d sketchup – 8 3D Model
City 3d sketchup – 8This 3D model city is built with sketchup . You can easily import it into other software like 3d max or get your favorite output like 3ds or dae or dwg or dxf
-
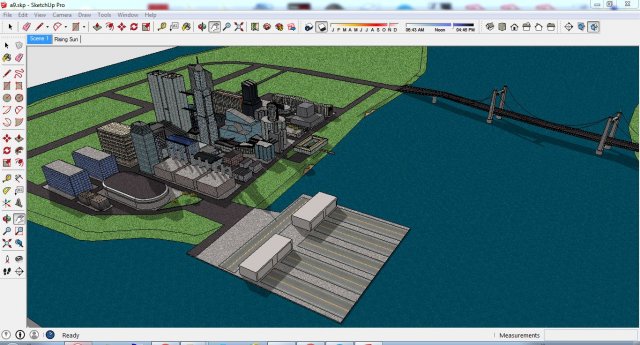
City 3d sketchup – 9 3D Model
City 3d sketchup – 9This 3D model city is built with sketchup . You can easily import it into other software like 3d max or get your favorite output like 3ds or dae or dwg or dxf
-
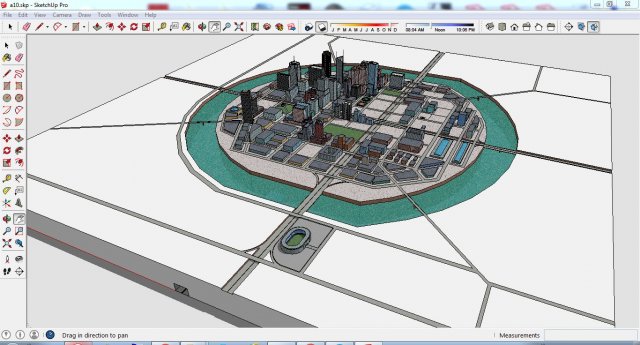
City 3d sketchup – 10 3D Model
City 3d sketchup – 10This 3D model city is built with sketchup . You can easily import it into other software like 3d max or get your favorite output like 3ds or dae or dwg or dxf
-

City 3d sketchup – 1 3D Model
City 3d sketchup – 1This 3D model city is built with sketchup . You can easily import it into other software like 3d max or get your favorite output like 3ds or dae or dwg or dxf
-
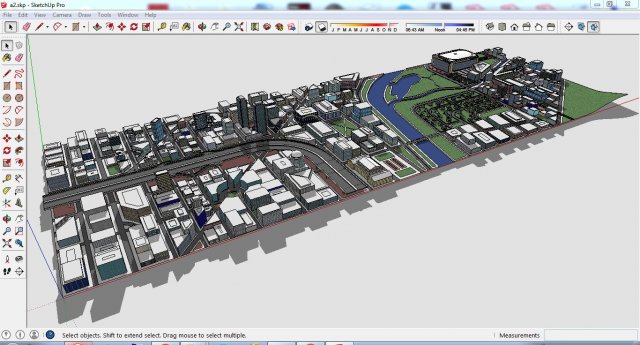
City 3d sketchup – 2 3D Model
City 3d sketchup – 1This 3D model city is built with sketchup . You can easily import it into other software like 3d max or get your favorite output like 3ds or dae or dwg or dxf
-
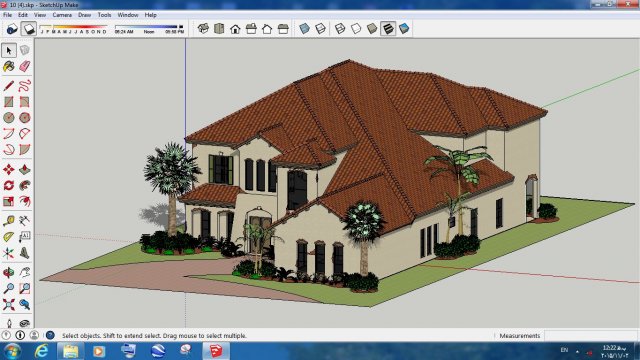
Villa sketchup – 4 3D Model
Villa sketchup – 4This 3-D model villa is built with sketchup . You can easily import it into other software like 3d max or get your favorite output like 3ds or dae or dwg or dxf
-
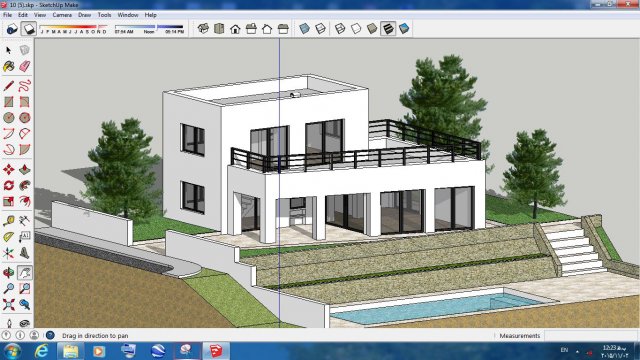
Villa sketchup – 5 3D Model
Villa sketchup – 5This 3-D model villa is built with sketchup . You can easily import it into other software like 3d max or get your favorite output like 3ds or dae or dwg or dxf
-
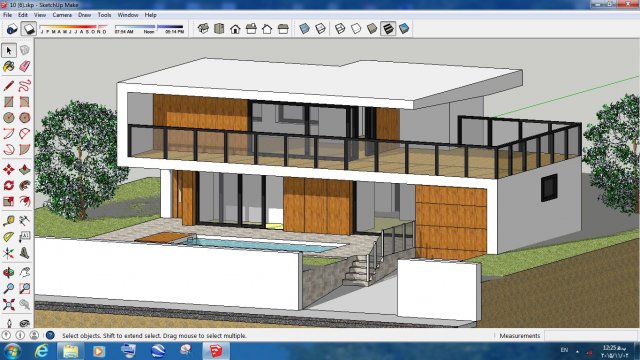
Villa sketchup – 6 3D Model
Villa sketchup – 6This 3-D model villa is built with sketchup . You can easily import it into other software like 3d max or get your favorite output like 3ds or dae or dwg or dxf
-
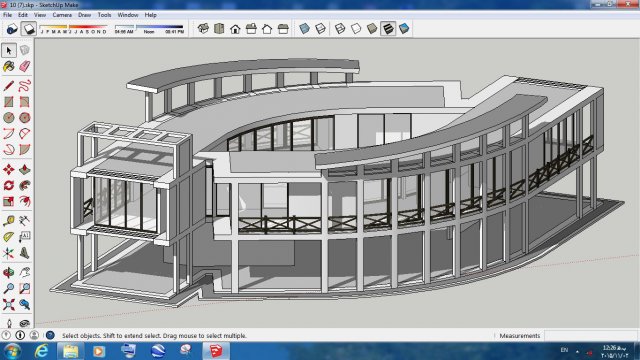
Villa sketchup – 7 3D Model
Villa sketchup – 7This 3-D model villa is built with sketchup . You can easily import it into other software like 3d max or get your favorite output like 3ds or dae or dwg or dxf
-
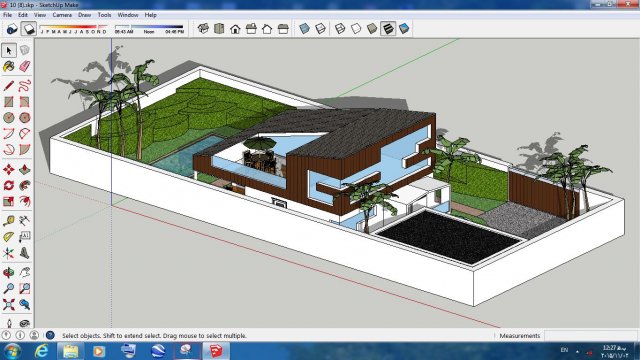
Villa sketchup – 8 3D Model
Villa sketchup – 8This 3-D model villa is built with sketchup . You can easily import it into other software like 3d max or get your favorite output like 3ds or dae or dwg or dxf
-
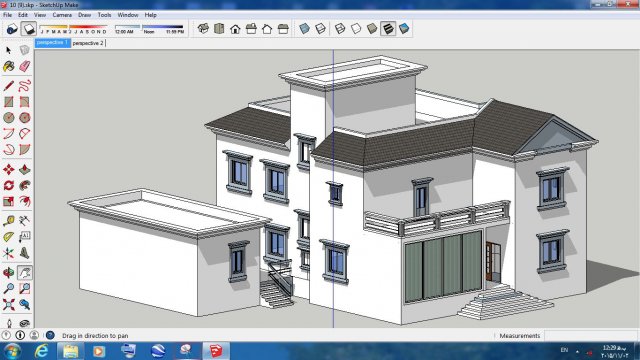
Villa sketchup – 9 3D Model
Villa sketchup – 9This 3-D model villa is built with sketchup . You can easily import it into other software like 3d max or get your favorite output like 3ds or dae or dwg or dxf
-
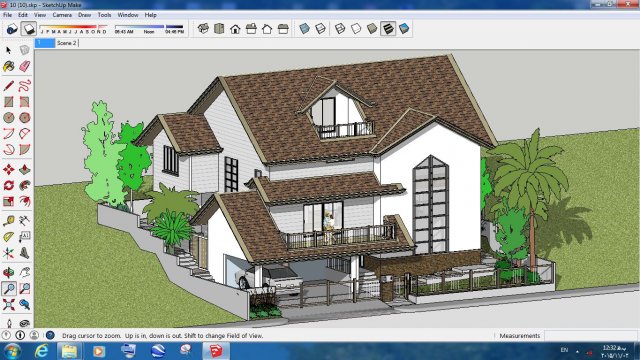
Villa sketchup – 10 3D Model
Villa sketchup – 10This 3-D model villa is built with sketchup . You can easily import it into other software like 3d max or get your favorite output like 3ds or dae or dwg or dxf
-
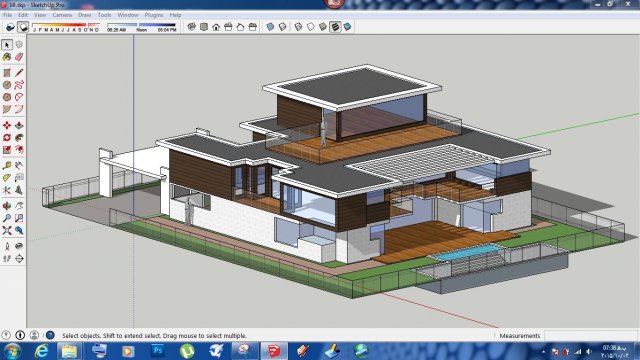
Villa sketchup – 1 3D Model
Villa sketchup – 1This 3-D model villa is built with sketchup . You can easily import it into other software like 3d max or get your favorite output like 3ds or dae or dwg or dxf
-
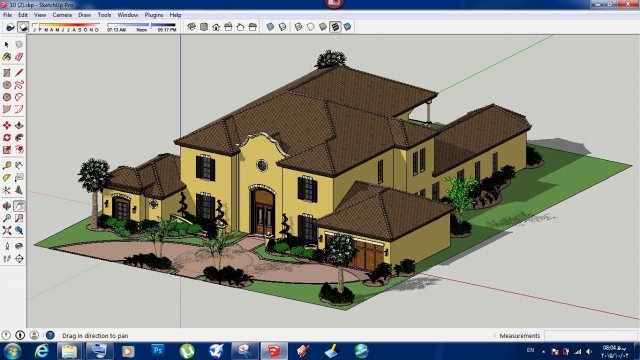
Villa sketchup – 2 3D Model
Villa sketchup – 2This 3-D model villa is built with sketchup . You can easily import it into other software like 3d max or get your favorite output like 3ds or dae or dwg or dxf
-
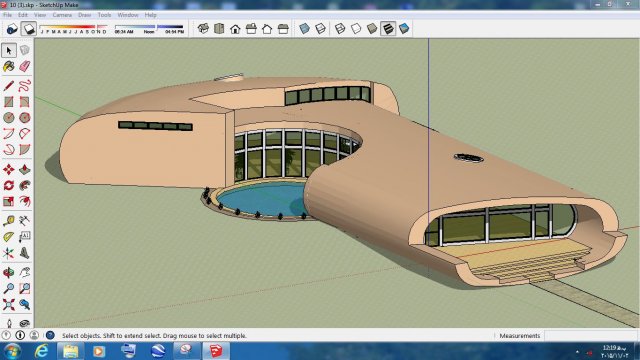
Villa sketchup – 3 3D Model
Villa sketchup – 3This 3-D model villa is built with sketchup . You can easily import it into other software like 3d max or get your favorite output like 3ds or dae or dwg or dxf
-

LRS – 50 3D Model
LRS-50 series is a 50W single-output enclosed type power supply with 30mm of low profile design. Adopting the full range 85~264VAC input, the entrie series provides an output voltage line of 3.3V, 5V, 12V, 15V, 24V, 36vAvailable formats upon request: .c4d, .obj, .fbx, .ma/.mb, .lwo/.lws, .3ds, .3dm, .dxf/.dwg, .stl.Download 3D Model LRS – 50 iges by demus.misterdemus #185377Rating: 0.00, Vote(s): 0
-
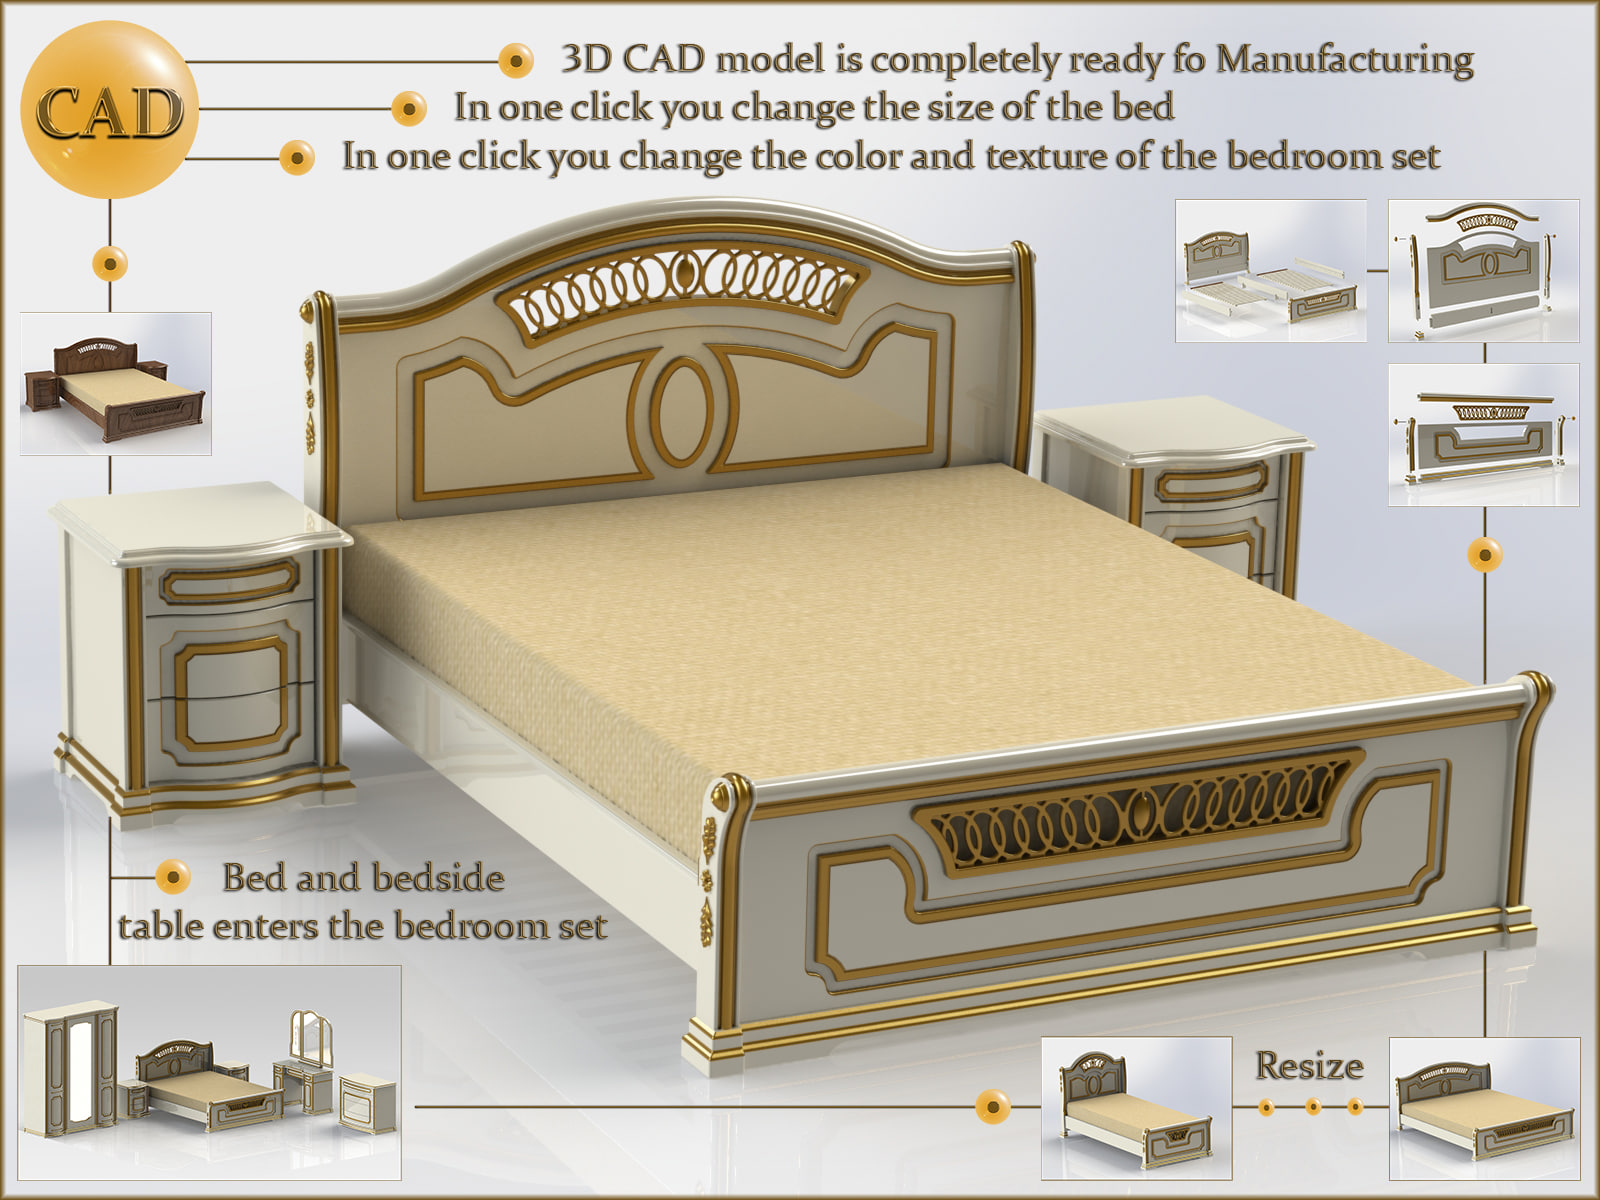
Bed and bebside table 3D Model
High level of detail 3d models, 14 assemblies 60 parts, I include fasteners.All the details in 3D CAD models are connected by equations, therefore I recommend to change the sizes, colors, textures in the program SolidWorks.Advantages of 3D CAD models for Manufacturers and Designers.For Manufacturers In one click we change the size of the bed at the request of the customer (with preservation of design) When changing the size of the bed, the parts drawings, control programs for the CNC machine (integrated SolidCAM CAD program in SolidWorks) are automatically changed, resulting in the rapid production of a customized bed in production The bed model is designed for manufacturing from solid wood with the necessary fastening of partsFor Interior Designers In one click, we change the color and texture of the bed for a quick display to the customer If necessary, the model is easily imported by the SolidWorks program in 3ds Max and other formatsMore on this 1. Resize the 3D model in one click1.1 The size of the bed varies on the mattress width 30 – 80 in (76 – 203 cm), length 75 – 98 in (191 – 249 cm) with preservation of design1.2 It is also possible to customize the dimensions of the bed1.3 The details of the 3D bed model are related by equations. With the change in the size of the bed, all the details change at the same time, changing to the desired size1.4 All this is shown in the attached video2. All bed parts are designed for manufacturing in solid wood2.1 All parts in the 3D model are connected by means of joinery of parts2.2 If necessary, you can easily change joinery connections in the model by adjusting them to the existing equipment in the production3. In one click, we change the color and texture of the bed (by changing the configuration of the model), while the model with the new color and texture can be dynamically rotated and moved to show the customer, all this is shown in the attached video4. The bed is part of the bedroom, which includes (chest of drawers, dressing table, closet)Rendering with Solidworks Photoview 360.
-
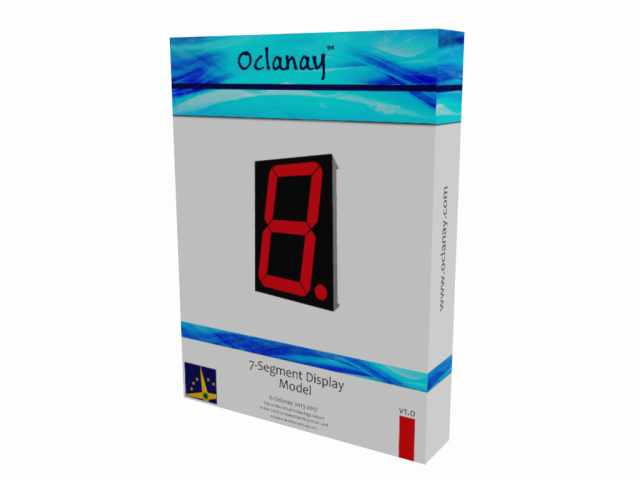
Seven Segment Display 3D Model
A 7-segment display, complete with individual LED polygons, housing packaging and electrical pins accurately recreates real-life seven segment display packages. This product includes base textures along with their PSD (Photoshop) image counterparts for ease of manipulation. It may be imported into popular modelling tools such as 3DS, Maya or Blender or may be used directly in popular gaming engines that support the FBX file format.The package may be edited in programs such as 3D Studio Max and exported as an FBX file to other programs or gaming engines as required by the user. The parts are well named to allow programmatic interaction from third party components that may switch on and off emissive LEDs or driven by other programmatic means. It is not necessary however to use any programming to use this product.
-
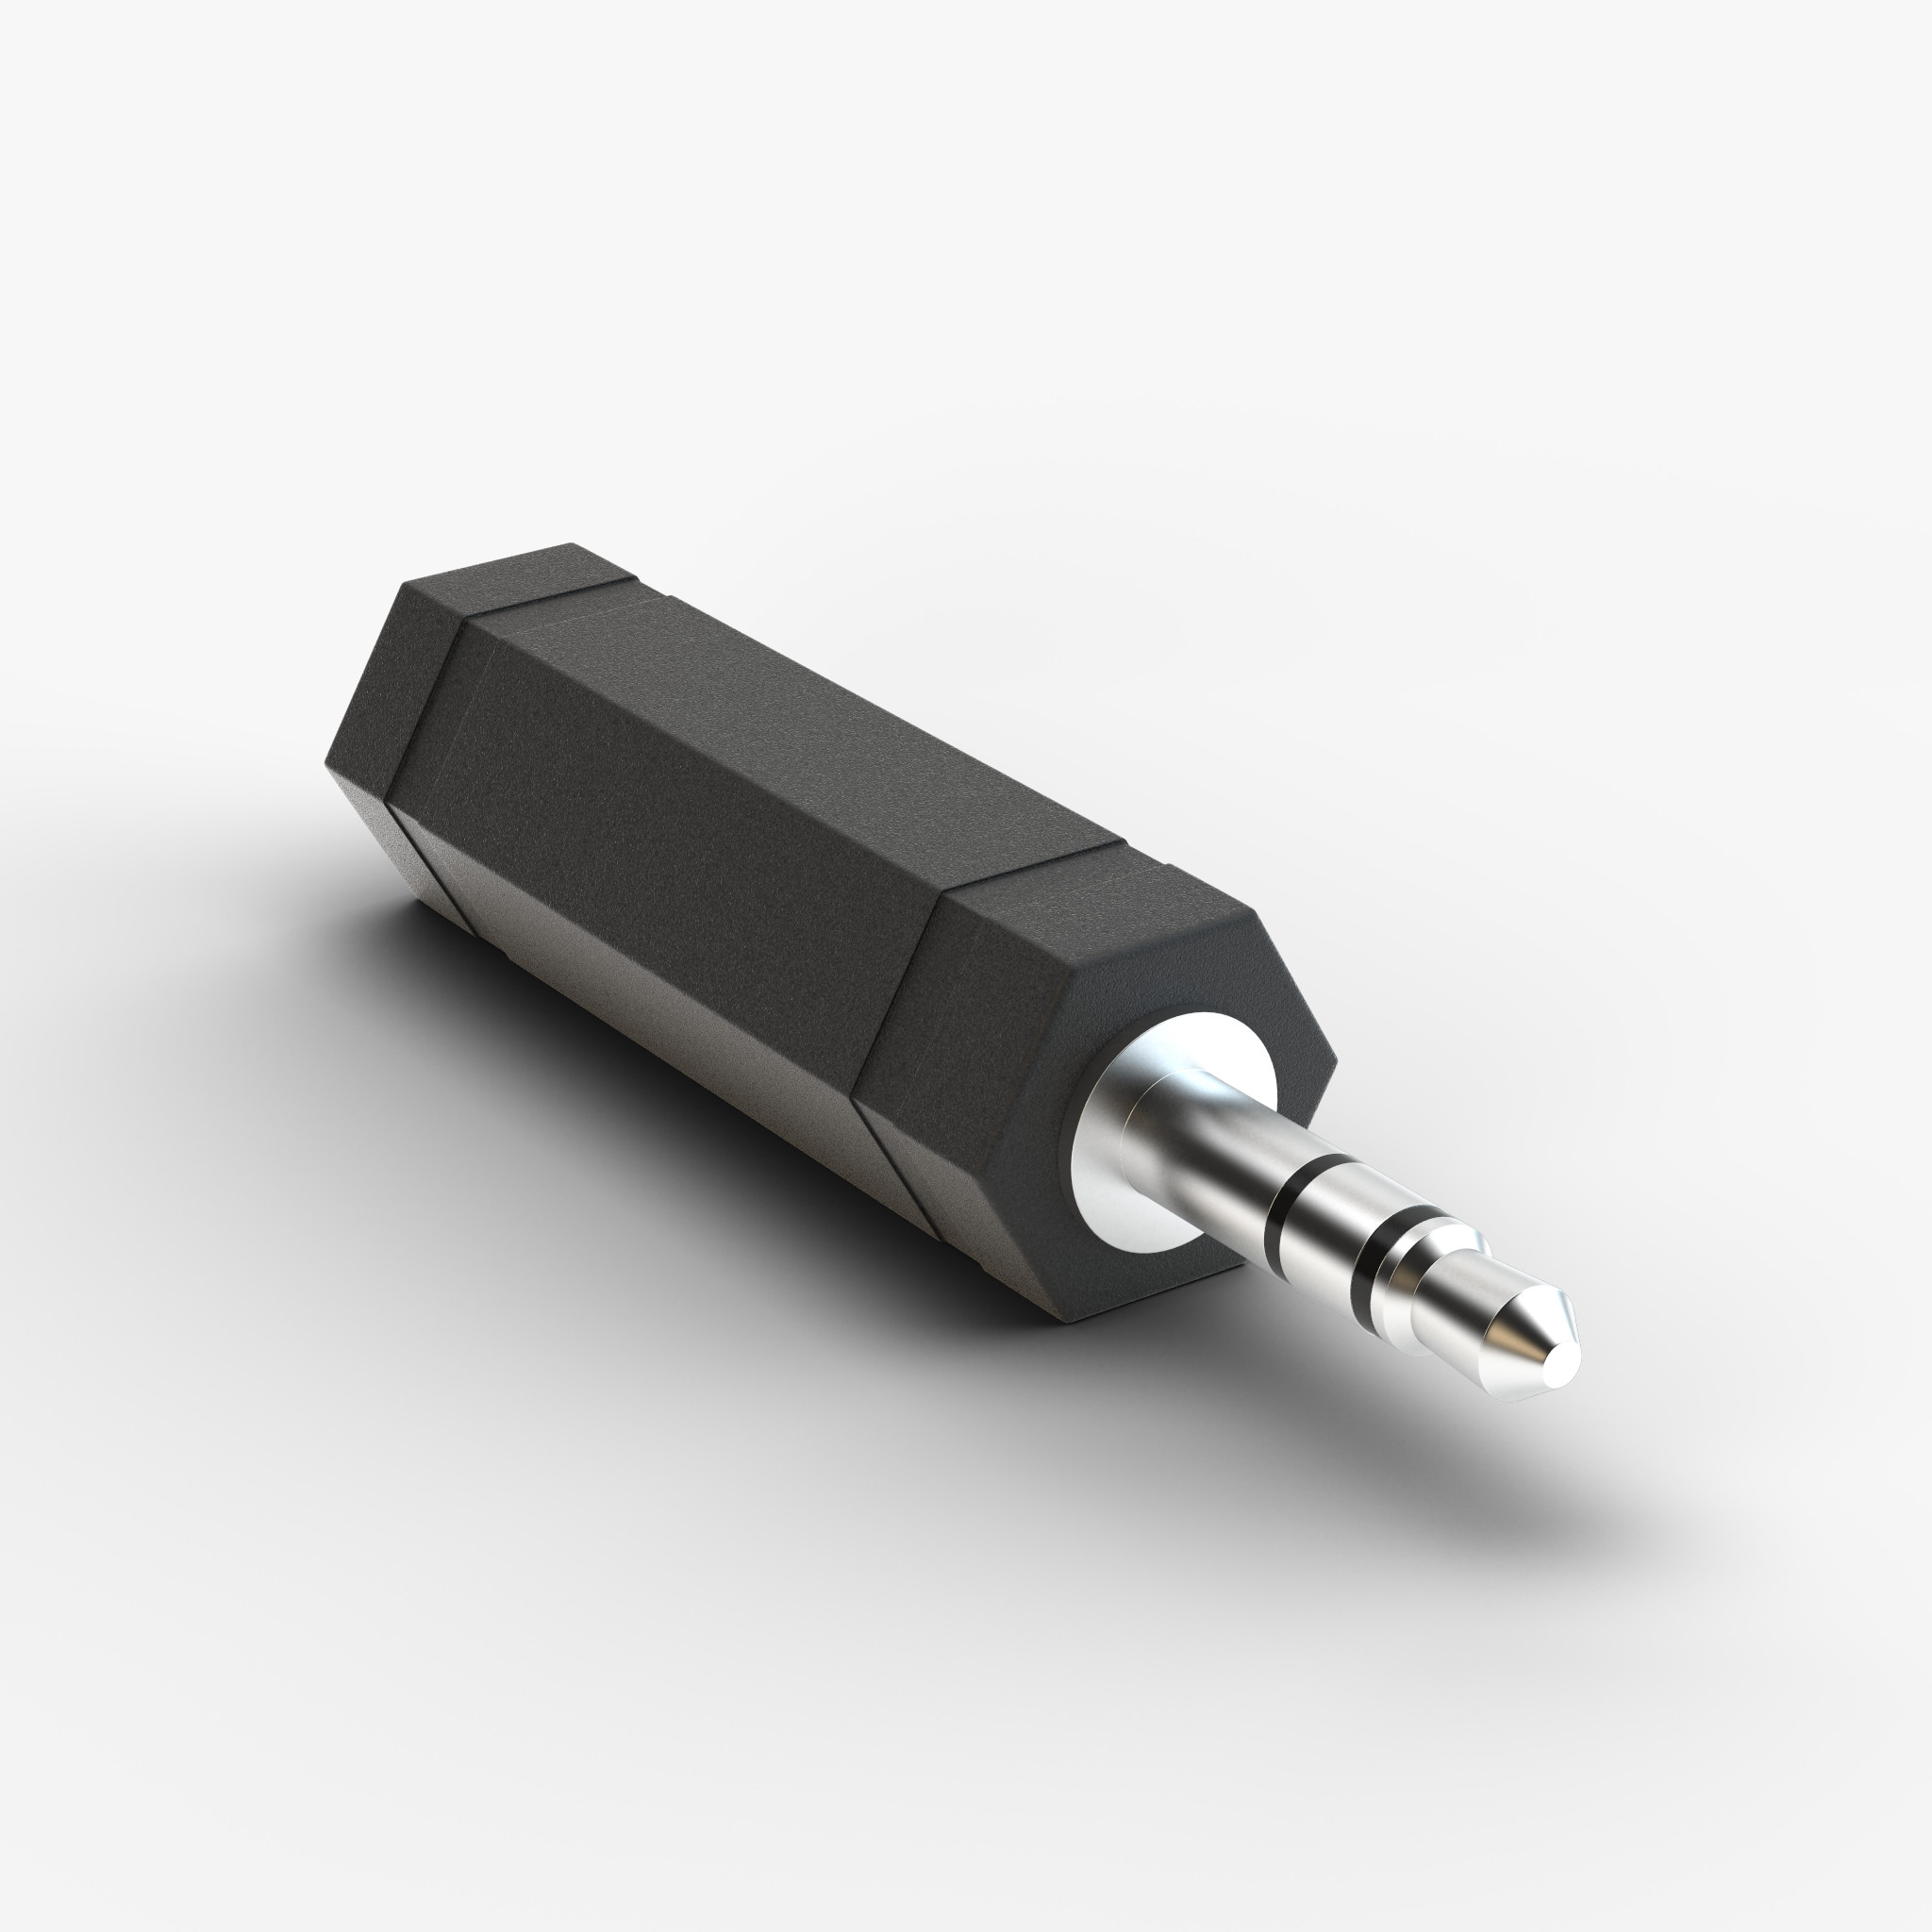
jack audio adapter 3.5 mm to 6.5 mm model 3D Model
3d model of Hosa adapter GMP-386 1/4 in TS to 3.5 mm TRS.Model consists of one parts. The adapter is at the origin.* Real-world scale (Millimeters)