
3D model of Fiat-Hitachi excavator heavy construction equipmentAvailable 3d file format:max (3ds max)Texture format: jpguse it for 3d vehicle visualization project, 3d game development, movie FX, computer simulation, 3d rendering and other field related to 3d design
Tag: development
-

Cartoon Tiger – rig animated 3D Model
3D model of white tiger animation rigged with biped, stand, attack, dead, walk and run.Available 3d file format:max (Autodesk 3ds Max)Texture format: tgause it for 3d visualization project, computer or video games development, animation and digital visual special effects, 3d rendering and other field related to 3d design
-
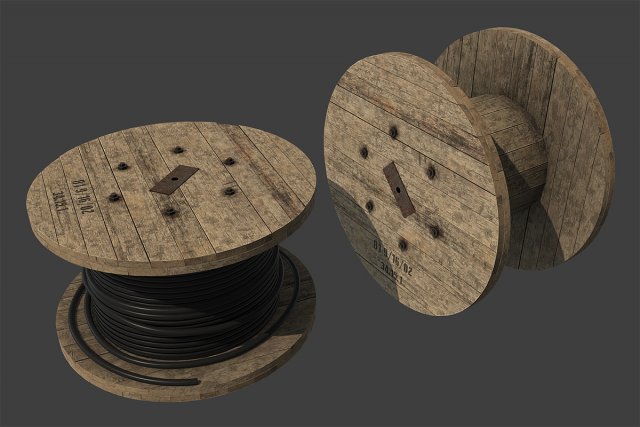
Cable Coil 3D Model
Cable Coil low-poly 3d model ready for Virtual Reality (VR), Augmented Reality (AR), games and other real-time apps.- Ready for Unity3d and other game engines.- Real world size.Textures:- Coil (diffuse, roughness, normal, ambient occlusion) – 2048×2048;- Wires (diffuse, normal, ambient occlusion) – 2048×2048;
-

Sci-fi space hologram table 3D Model
Medium poly 3d model of Sci-fi space hologram table.Model is fully textured with all applied materials:- textures formats: TIF (x3), JPG (x2), PNG (x6)- textures size: x2048 (x2), x4096 (x6), Other (x2)- materials types: Standard, Bump- 230 objectsAll objects separated at layers.
-

LED Work Light Stand 3D Model
LED Work Light Stand low-poly 3d model ready for Virtual Reality (VR), Augmented Reality (AR), games and other real-time apps.- Ready for Unity3d and other game engines.- Real world size.- LED Work Light Stand (diffuse, metalness, roughness, ambient occlusion) – 2048×2048
-

LED Work Light 3D Model
LED Work Light low-poly 3d model ready for Virtual Reality (VR), Augmented Reality (AR), games and other real-time apps.- Ready for Unity3d and other game engines.- Real world size.- LED Work Light (diffuse, ambient occlusion) 2048 x 2048
-

Coal Mining Machine 3D Model
Coal Mining MachineFEATURES+ The scene contain a lowpoly Coal Mining Machine+ Fully textured+ poly is low and clean+ scene polys: 71627+ scene verts : 56602+ Standard materials* format:+ 3DS Max 2014+ FBX+ OBJ+ game ready+ ready to rendering
-

Model pack AT 3D Model
A single collection of architectural elements in one style. Models belong to the category of Lowpoly and can be used to create games.2K textures created in Substance Painter 2.Include 3 type of textures:base color,normal,occlusion roughness metallicIf someone needs files for UE4, then write to me, I will add a scene with all the objects for the same price.MDL – middleGRD – gradeS – simpleM – mediumBRK – breackSLP – slopingEND – endHRZ – horizontalVRT – vertical1 antablementMDL2_AT2 antambleGRD_AT3 antambleGRD2_AT4 antambleMDL_AT5 antambleMDL_BRK_AT6 antambleMDLS_AT7 beamHRZ_AT8 beamVRT_AT9 blockBRK1_AT10 blockBRK2_AT11 blockBRK3_AT12 blockSLP_AT13 columnM_AT14 columnS_AT15 corniceEND_AT16corniceEND_BRK_AT17 corniceMDL_AT18 floor_AT19 floor2_AT20 roof_AT21 skate_AT22 timpan_AT23 timpanBRK_AT24 wallEND_AT25 wallEND1_AT26 wallMDL_AT27 wallMDL1_ATAdded free item for reference.For a detailed inspection visit this site:https://sketchfab.com/RVECH/collections/at-models-by-rvech
-

Animated process of house building 3D Model
Animated process of house building over white surface. My own design.Easy to use if you want to show how build a house in 12 seconds . Very good for real estate advertising video, just put your logo .Was used procedure materials for textures. If you want to use correctly animation, please use max file.
-

Low Poly Desert Environment Assets Pack 3D Model
Low Poly Models for game development.Formats: Blender, 3ds, obj, fbx.Models: Cactus, Cliffs, Trees, Rocks, Plants, and more.
-

Chess 3D Model
glass chess on an emerald board. Excellent for animation and decoration in the interior.The archive contains the formats obj, fbx, 3ds, max, as well as textures and materials.
-

Defender 3D Model
Inspired of space colonization games a set of futuristic machines and power units wich will contain vechicles, drilling stations, flying crafts and other interesting things.
-
Space colony cargo forwarder 3D Model

Inspired of space colonization games a set of futuristic machines and power units wich will contain vechicles, drilling stations, flying crafts and other interesting things.
-
GAME DEVELOPMENT STUDIO 3D Model


projectDegree work of the architectStudios for the development of games and softwareIn the project, except for the 3d scene, all the drawings in the AutoCAD formatAll dimensions, axes and description of rooms are present in the plans,The project is worn out is made in milimeters but you can change at your discretion,No dimenshion is brokenThe complex has 3 floors, one underground floor for parking, a winter garden, the complex is surrounded by green areas, gardens and parkingAll the elements that you see in the presentation of this project are in the 3d scene, nothing has been added in PhotoshopThe models of trees and cars are very light and realisticAll materials and textures in the V-ray format and located in archive folderNo plugins or utillities udsedThe project is ideal for architects who need a course or diploma workThe studio is made on the theme of the company BETHESDA but you can change the logo at your discretionIn addition to the game studium, the project can also be presented as a modern multifunctional complexThe project was made in May 2017Just download and unzip 3d and acad plans foldersACAD 2013 format3d scene 3DsMAX 2016 and 2013 formatsP.S sorry for my bad englishTHANK YOURooms and descriptions1.reception_147m2/2.Main Scripting Center __241m2/3.Top Manager of Scripting Center__29.5m2/4.employee relax zone_32m2/5.Entrance hall_135m2/6.programming department_310m2/7.Hall A managment_37m2/8.Conference hall _50m2/9.employee relax zone_50m2/10.bathrooms_27m2/11.electric managment,departament engineer office_57m2/12. server, Data center,standart electronic warehouse repair service_70m2/13.bathrooms_63m2/14.Entrance hall_ 169m2/15.Post Production50m2/16.Top Manager office26m2/17.Top Manager office25m2/18.corridor54m2/19.waiting room25m2/20.Technical director51m2/21.Conference hall, meeting room-156m2/22.Security control room_25m2/23.Security staff rest room and cloakroom_22m2/24bathrooms_13m2/25.service room_7,2m2/26.Testing center_128m2/27.Security_14m2/28.Entrance hall _140m2/29.DINING HALL_205m2/30. KITCHEN_46,5m2/31. Storage and connection with ground floor _25.5m2/32.Entrance hall _100m2/33.bathrooms_28m2/34. Main programing hall_140m2/35.System Admin_11.6m2/36.phyton lang. dept_17m2/37.System Admin_12m2/38.c++ lang dept_23m2/39.Software preparatory dept_85m2/40.Server computer_65m2/41.wirelles comunication control_22m2/42.Server service _31m2/43.Entrance hall _60m2/44.OS programing_166m2/45.Reception_80m2/46.Checkpoint, entrance hall, entrance hall_94m2/47.meeting room_28.5m2/48.bathrooms_32m2/49.meeting room_28.5m2/50.waiting room_25m2/51.it+hr_25m2/52.brand managment_25m2/53.external investigations_25m2/54.external connections_25m2/55.entrance hall_25m2/56.bookkeeping_25m2/57.bookkeeping_25m2/58.Finance department_25m2/59.Material Supply Division_25m2/60.Office_41m2/61.Office_41m2/62.Office_130m2/63.Office_41m2/64.Office_40m2/65.Office_44.3m2/66.Office_38m2/67.Office_38m2/68.Entrance hall_125m2/69.bathrooms_32m2/70.Technology Development Centre_455m2/71.bathrooms_28m2/72.Laboratory_242m2/73.Contact with the ground floor_33m2/74.Entrance hall_120m2/75.Photo shooting and processing room_134m2/76.security_14m2/77.Entrance hall_130m2/78.bathrooms_62m2/79.3d Graphics RENDER FARM_42m2/80.Sound recordind SFX_50m2/81.soundproofed room
-
Enterprise Chair 3D Model
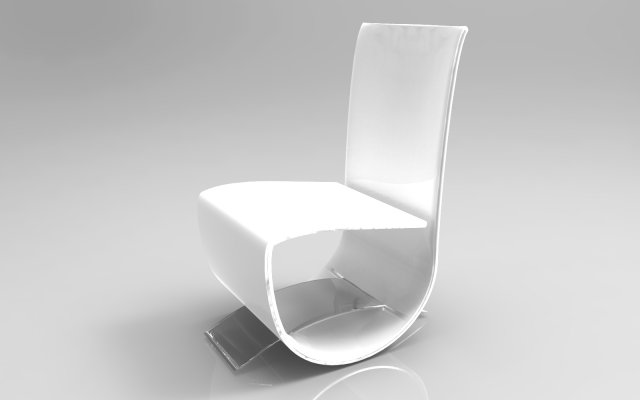
– Enterprise Chair is available in several formats;
– Its set, the Enterprise Desk, is available separately;